


$699,900
ACTIVE
Specification
| Type | Single Family |
| MLS # | 179303 |
| Heating | Electric |
| Exterior | Frame |
| Basement | Yes |
| Parking | Attached |
| Publication date | Jul 01, 2026 |
| Neighborhood | Mount Rushmore |
| Subdivision | GHOST CANYON 2 SUBD |
| School district | Custer,Hermosa |
| Year built | 2008 |
Property ID: 15934
Updated: Jun 16, 2026
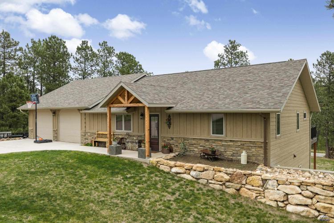
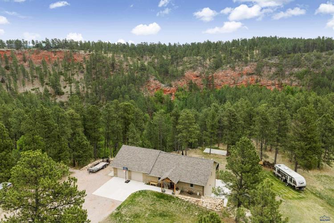
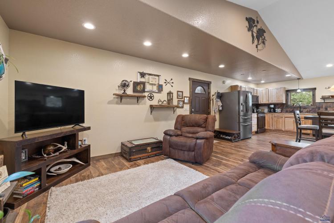
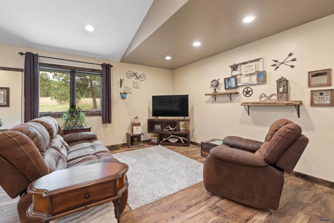
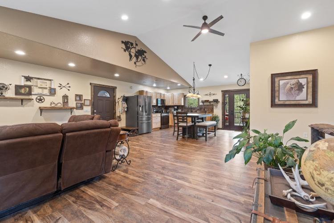
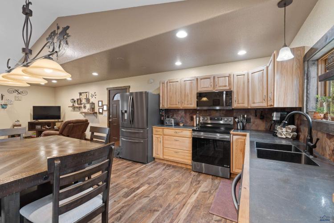
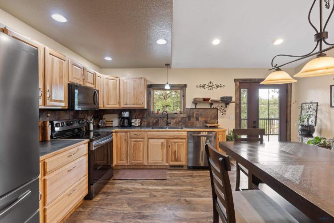
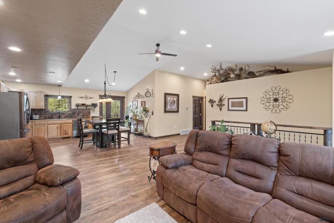
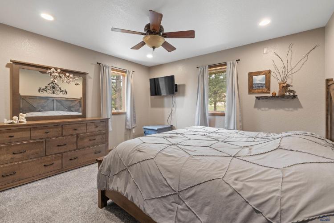
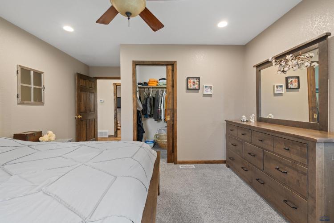
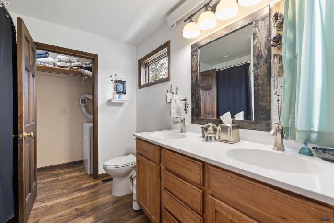
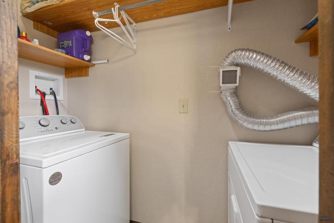
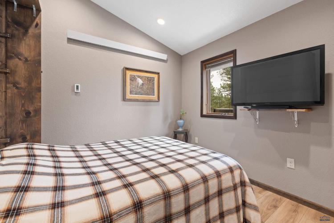
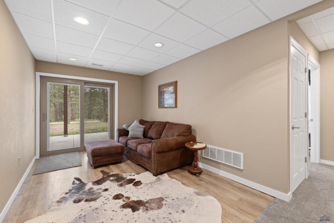
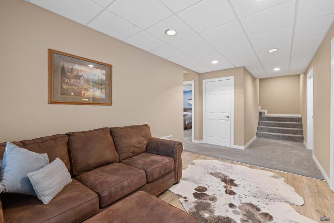
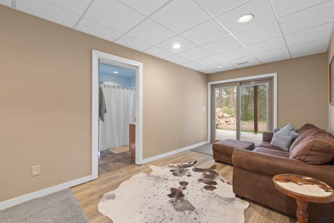
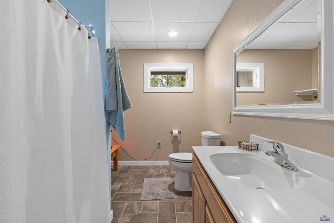
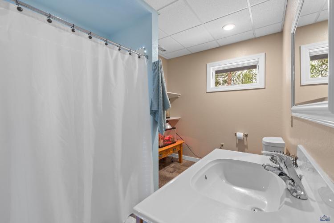
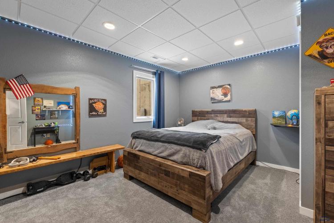
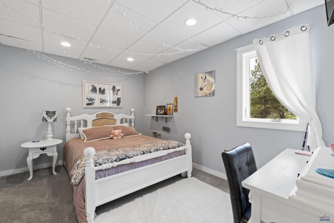
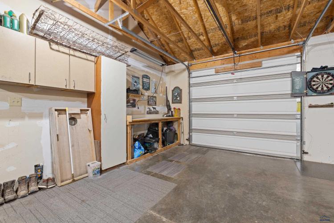
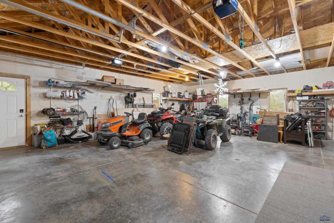
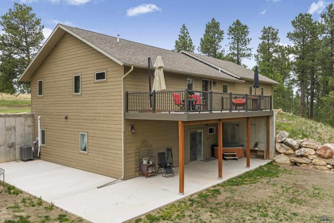
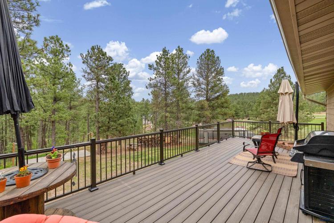
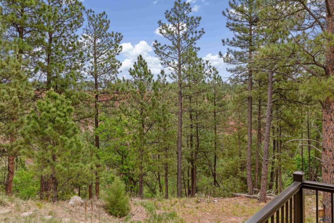
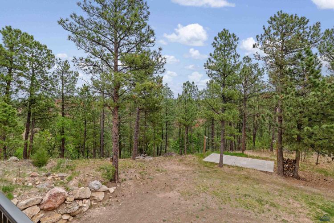
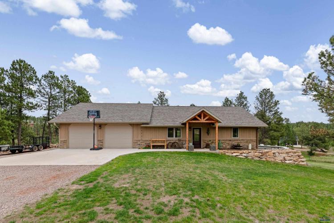
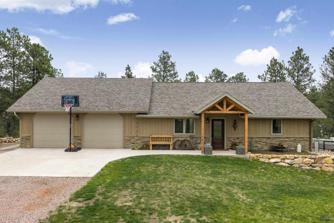
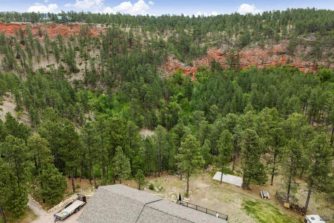
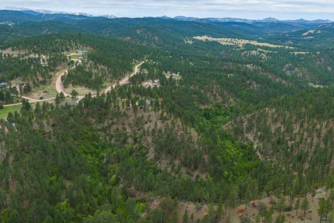
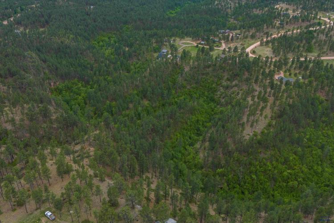
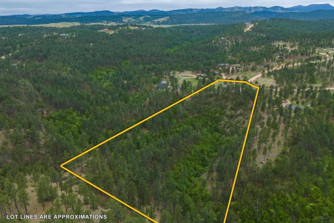
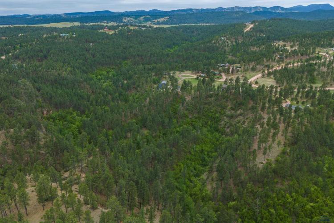
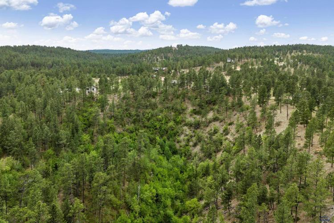
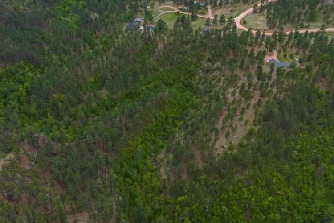
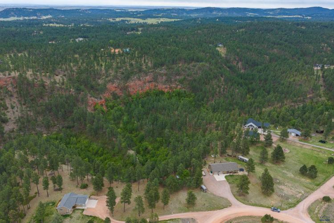
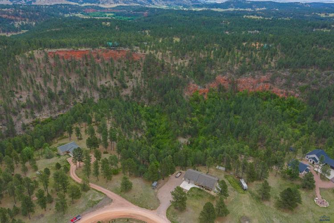
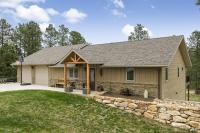
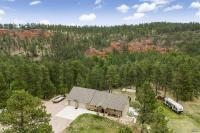
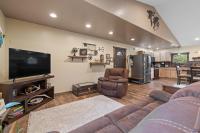
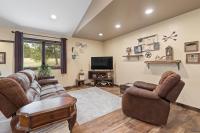
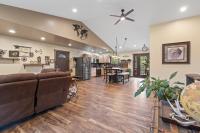
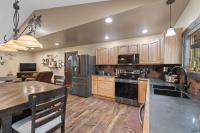
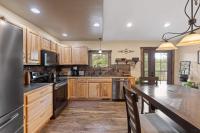
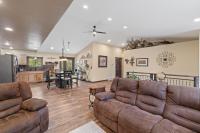
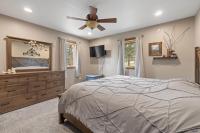
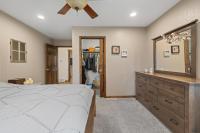
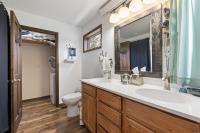
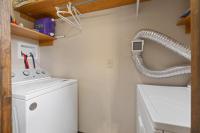
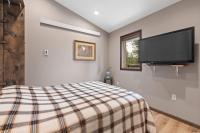
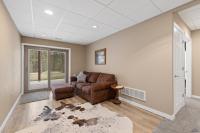
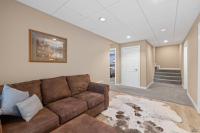
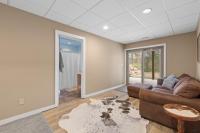
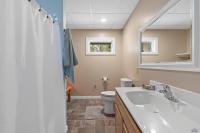
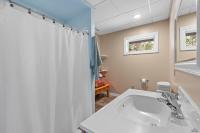
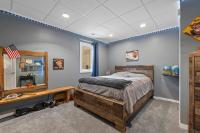
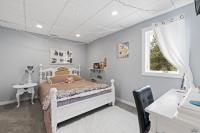
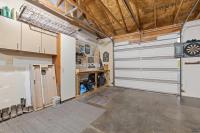
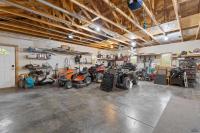
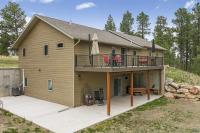
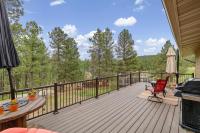
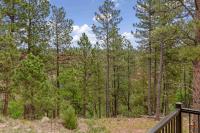
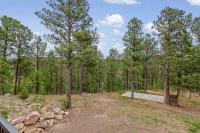
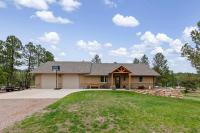
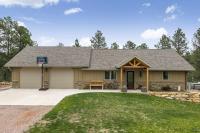
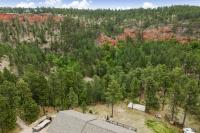
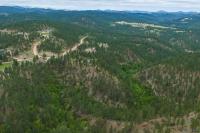
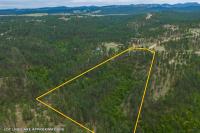
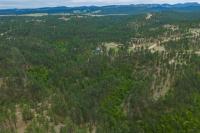
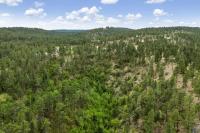
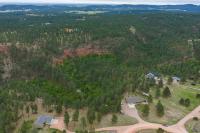
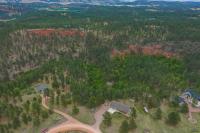
Nestled on 7.51 wooded acres, this recently and tastefully remodeled 4-bedroom, 2-bath home offers the perfect blend of privacy, comfort, and modern updates—all just 30 minutes from Rapid City. From the moment you arrive, you'll appreciate the outstanding curb appeal featuring a new roof, new siding, a new concrete driveway, and an inviting new front porch. Step inside to discover a bright and welcoming interior with vaulted ceilings, abundant natural light, fresh paint, and new flooring throughout. The spacious kitchen and dining area open to a large 30' x 12' maintenance-free deck, creating the perfect space for entertaining or enjoying peaceful views of the surrounding wooded acreage. The primary suite is designed for convenience with direct access to the main-floor laundry through the master bath. The walkout basement offers additional living space, extra storage, and easy access to the outdoors. An oversized 32' x 26' garage provides plenty of room for vehicles, recreational equipment, and workshop space.
PDF Brochure Request
24568 SADDLEBACK DR, Hermosa, SD, 57744-0341, United States
Nestled on 7.51 wooded acres, this recently and tastefully remodeled 4-bedroom, 2-bath home offers the perfect blend of privacy, comfort, and modern updates—all just 30 minutes from Rapid City. From t… Read more
Inquire Now
Inquire Now