


$1,100,000
ACTIVE
Specification
| Type | Single Family |
| MLS # | 179068 |
| Heating | Natural Gas |
| Exterior | Other (See Remarks) |
| Basement | Yes |
| Parking | Attached |
| Publication date | Jul 01, 2026 |
| Neighborhood | Rimrock |
| Subdivision | WILD IRISHMAN S |
| School district | Rapid City |
| Year built | 1994 |
Property ID: 15797
Updated: May 20, 2026
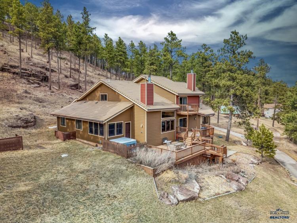
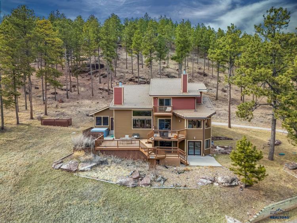
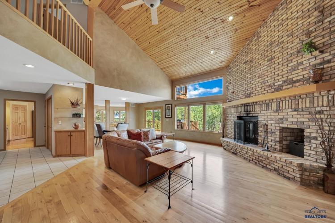
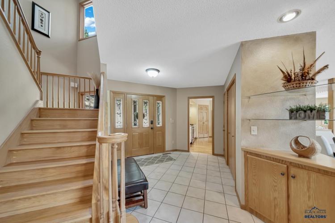
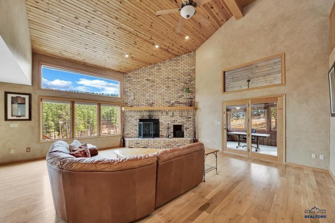
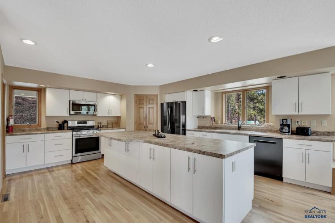
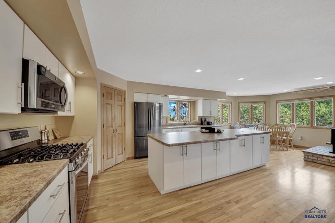
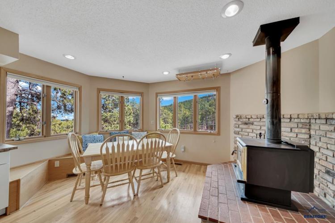
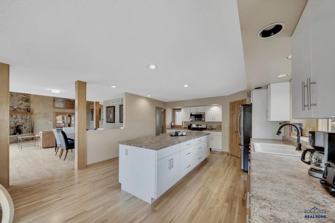
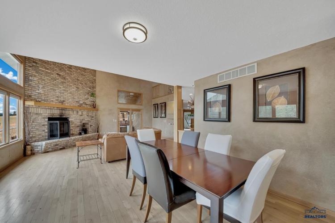
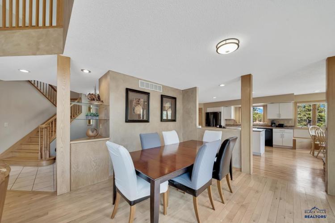
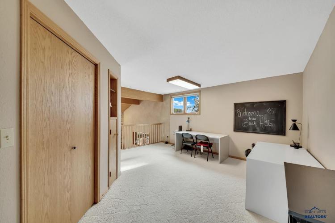
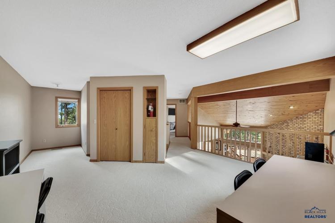
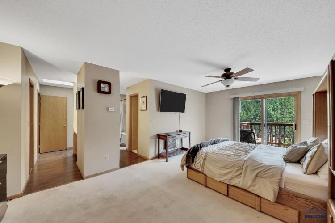
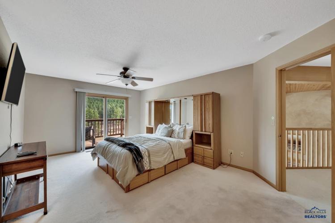
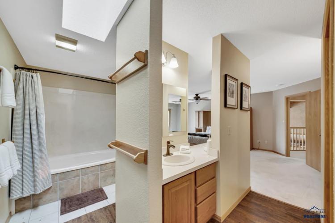
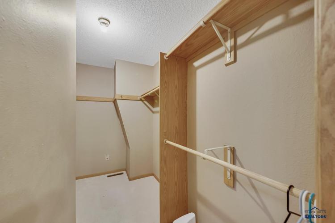
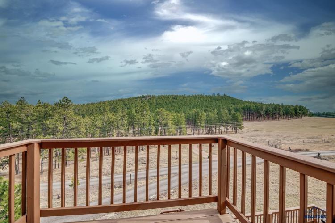
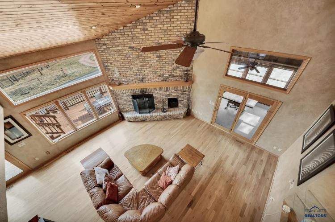
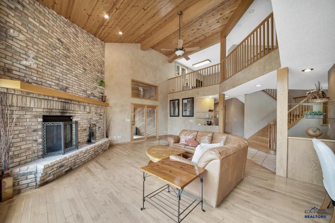
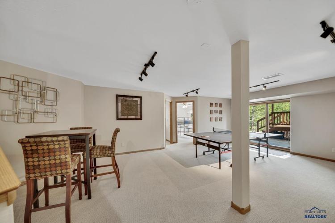
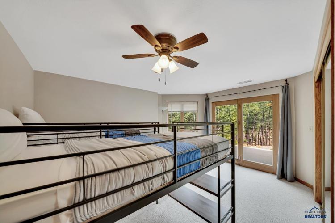
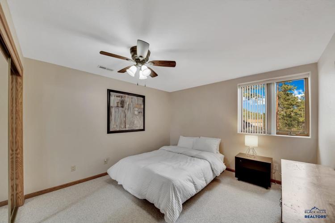
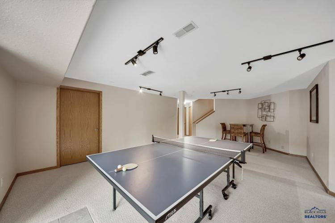
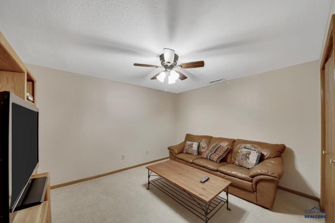
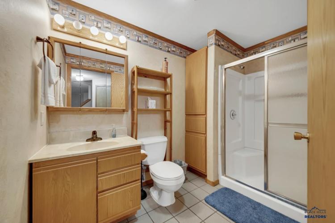
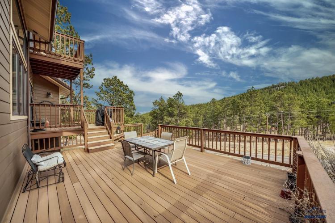
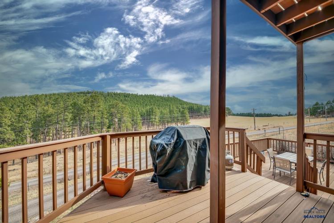
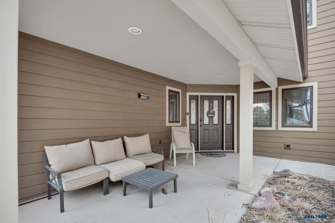
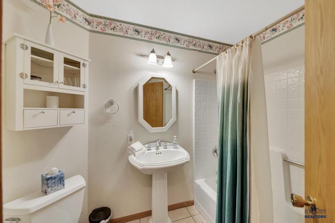
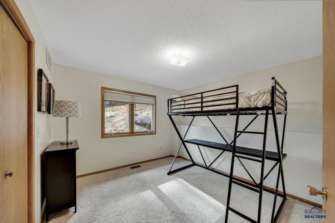
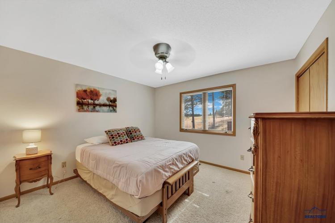
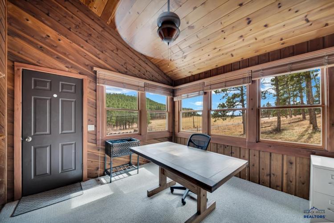
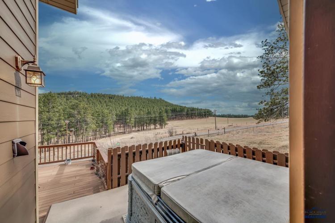
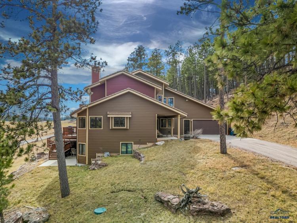
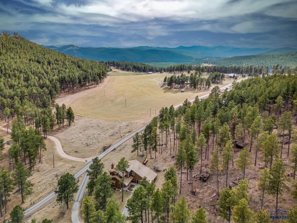
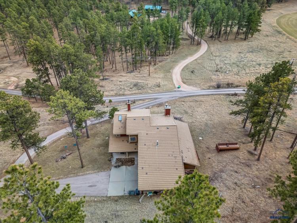
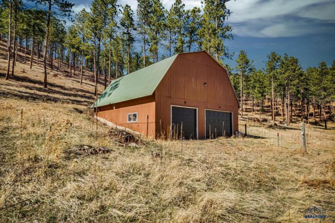
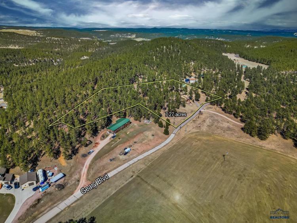
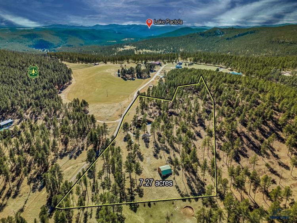
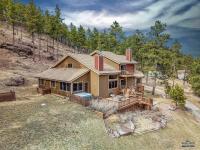
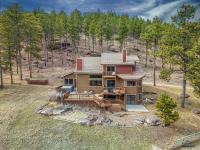
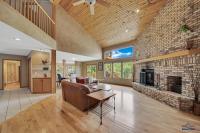
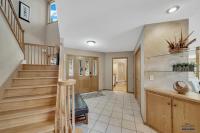
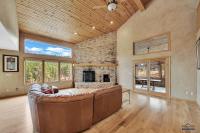
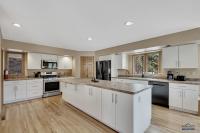
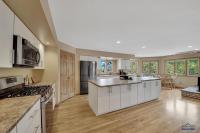
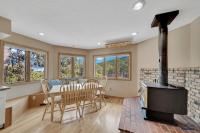
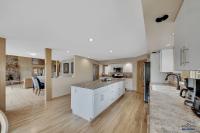
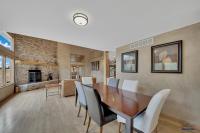
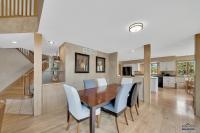
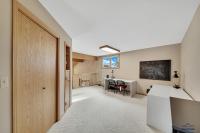
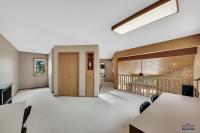
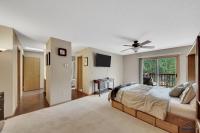
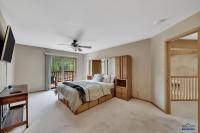
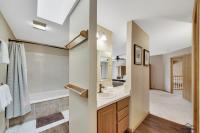
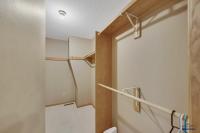
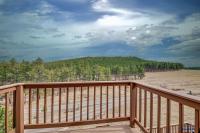
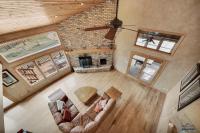
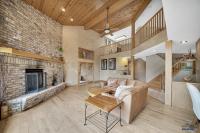
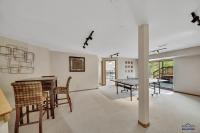
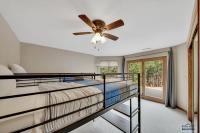
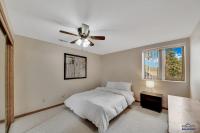
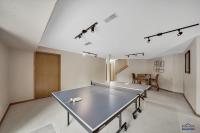
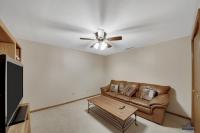
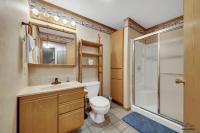
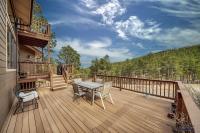
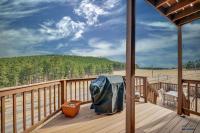
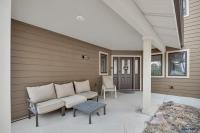
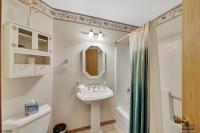
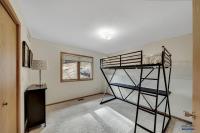
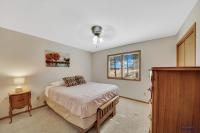
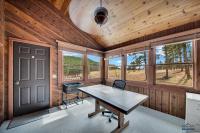
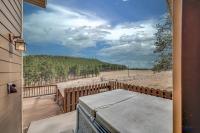
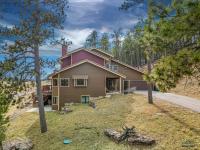
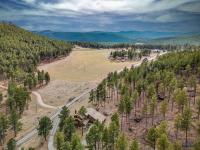
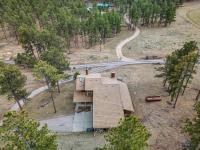
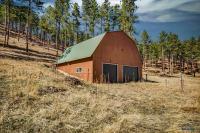
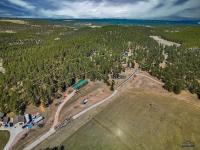
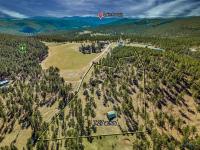
Gorgeous home on 7.27 acres with phenomenal views of the Black Hills, privacy, and no covenants! Horses are welcome and Forrest Service nearby offering 1,000s of acres of riding opportunities. The main level offers an open floor plan with high vaulted ceilings and lots of windows flooding the home with natural light, massive kitchen with breakfast nook and fireplace, formal dining, large laundry, guest bath, and two bedrooms. Upstairs has a large master suite with double vanity, walk-in closet, and private deck. There is also a multipurpose space in the loft with many possibilities. The walk-out basement has two more bedrooms, huge family room, 3rd bath and lots of storage. The exterior of the home has fire resistant Hardy Plank siding, concrete tile roof, maintenance free decking and a detached 30x30 garage with water hydrant. Close to Rapid City and outdoor recreation with hiking and biking trails nearby.
PDF Brochure Request
13130 GEARY BLVD, Rapid City, SD, 57702, United States
Gorgeous home on 7.27 acres with phenomenal views of the Black Hills, privacy, and no covenants! Horses are welcome and Forrest Service nearby offering 1,000s of acres of riding opportunities. The mai… Read more
Inquire Now
Inquire Now