


$1,725,000
ACTIVE
Specification
| Type | Single Family |
| MLS # | 179757 |
| Heating | Natural Gas |
| Exterior | Frame |
| Basement | Yes |
| Parking | Attached |
| Publication date | Jul 01, 2026 |
| Lot size | 0.92 acres |
| Neighborhood | Southeast |
| Subdivision | ENCHANTED PINES |
| School district | Rapid City |
| Year built | 2003 |
Property ID: 16243
Updated: Jul 01, 2026
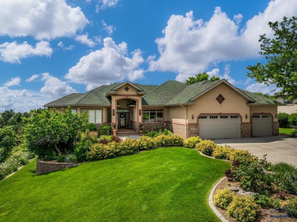
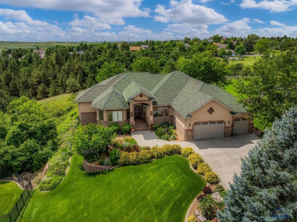
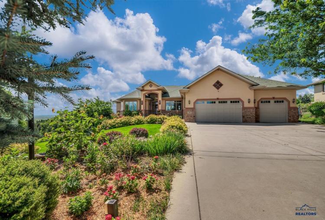
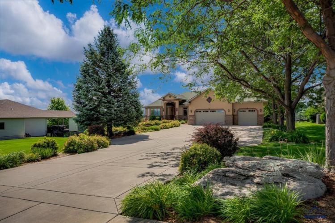
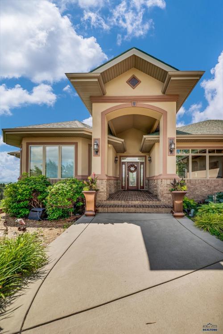
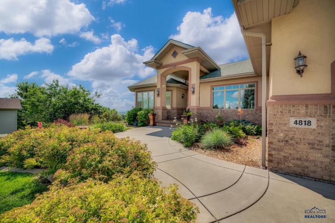
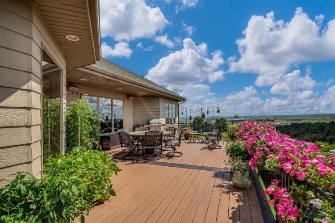
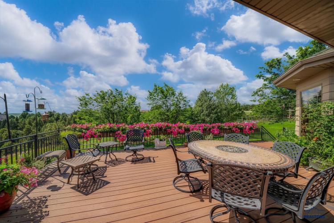
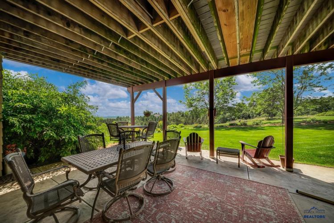
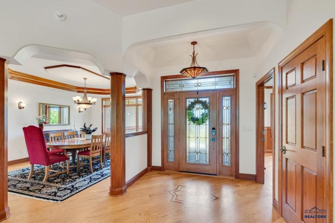
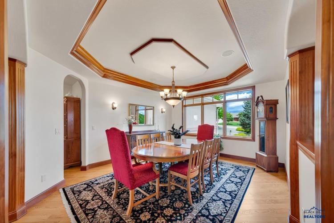
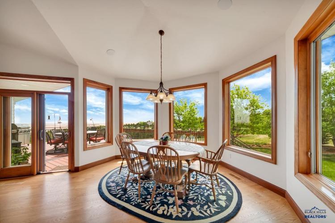
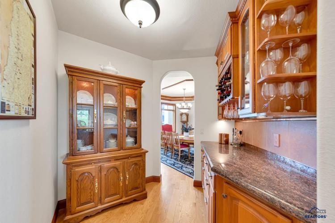
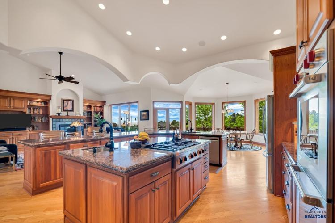
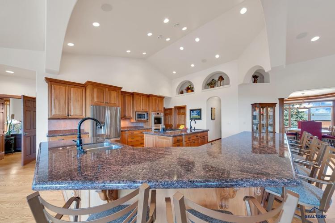
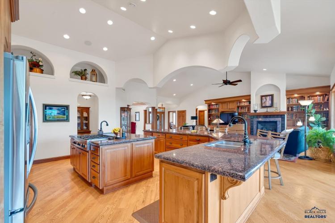
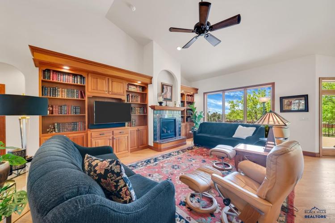
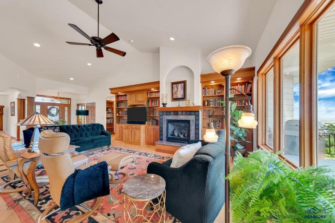
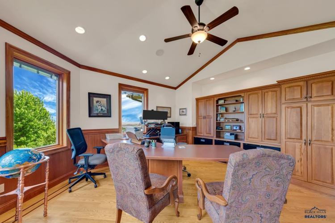
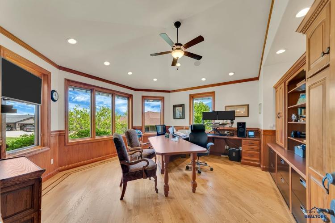
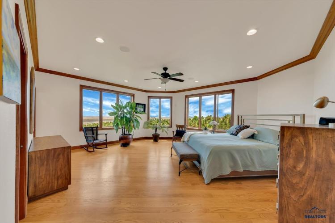
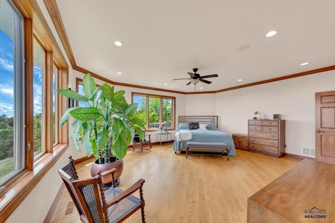
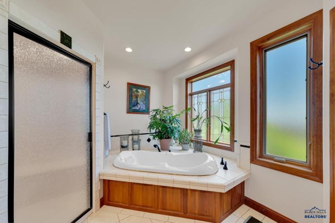
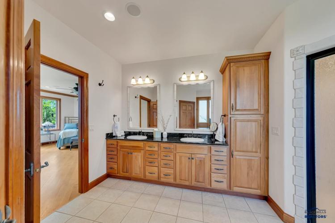
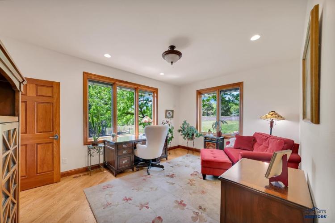
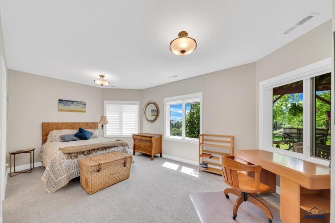
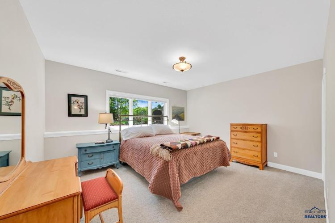
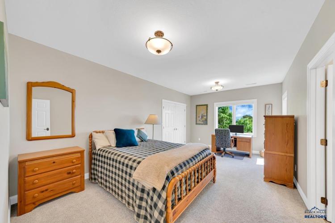
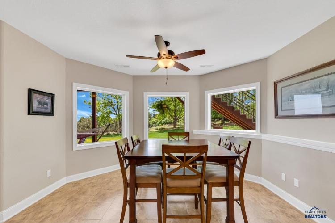
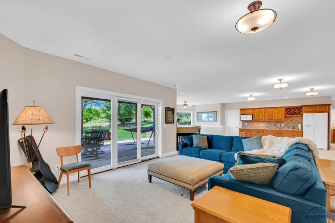
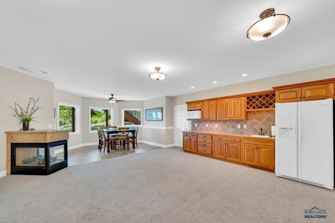
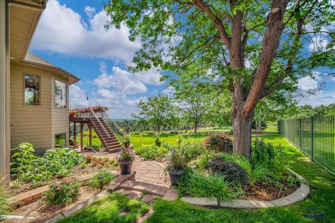
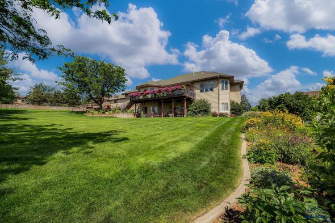
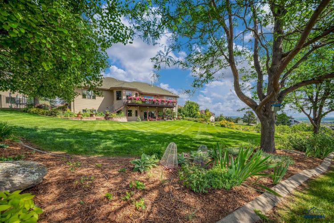
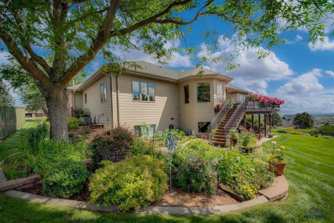
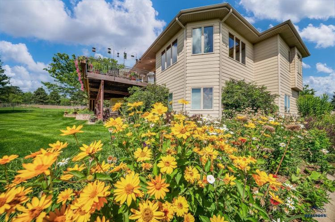
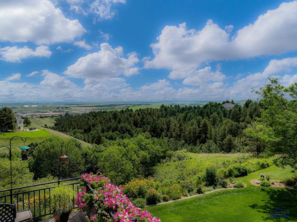
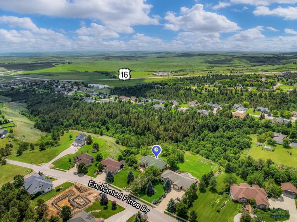
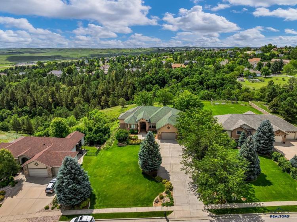
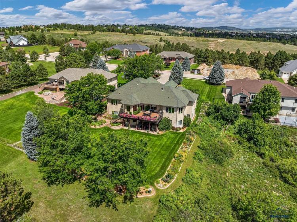
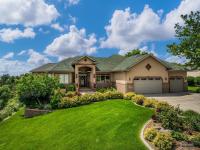
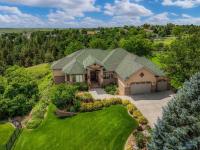
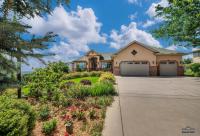
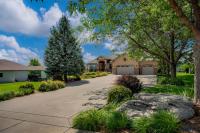
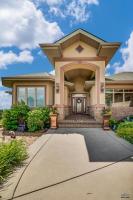
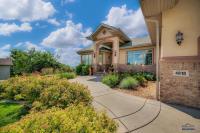
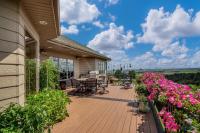
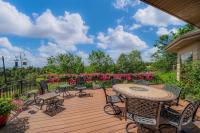
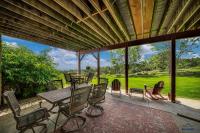
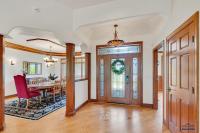
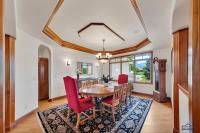
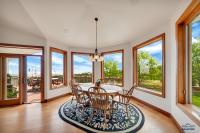
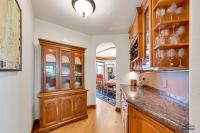
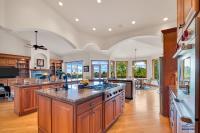
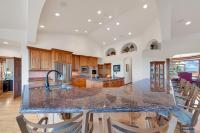
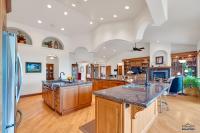
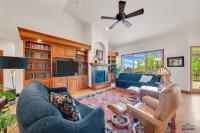
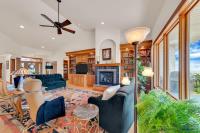
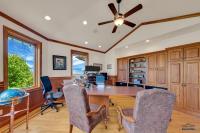
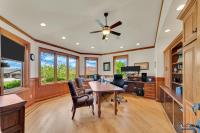
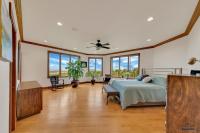
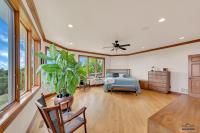
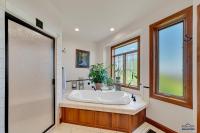
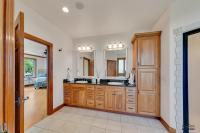
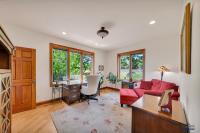
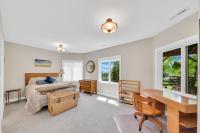
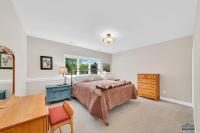
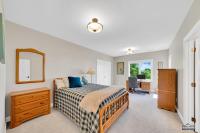
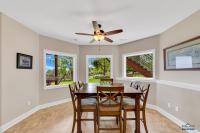
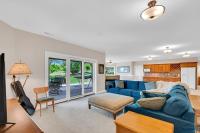
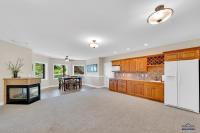
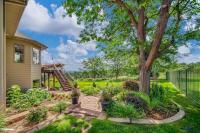
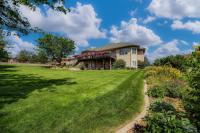
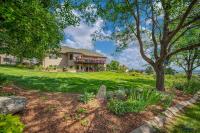
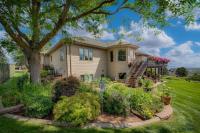
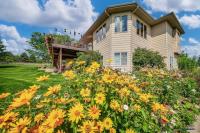
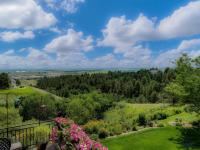
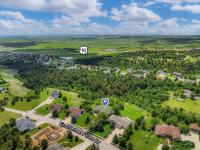
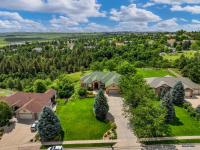
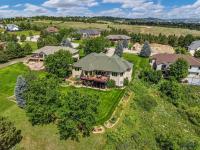
PRICELESS VIEW, PRACTICAL and PRIVATE! Beautiful custom home built by Jim Shad with 2X6 construction. In town — five minutes from three hospitals, schools, and shopping — yet offers a private oasis. South-facing backyard features mature trees, established landscaping, and no homes behind. Enjoy sweeping views of the Badlands from the entertaining patio with gas grill hook-up. Room for everyone in a floorplan that blends open shared spaces with private escapes. Four bedrooms, 4½ baths, 2 laundry rooms (washers & dryers stay), built-in office, 5th bedroom/second office, exercise room, and home theatre with 8 reclining seats. High-end finishes throughout: Pella windows, cherry cabinets and trim, built-in bookcases, and oak flooring on the entire main floor. The chef's kitchen features granite countertops, a Dacor 6-burner vented range, 2 in-wall convection ovens, breakfast bar seating for 6, a walk-in pantry, and butler pantry connecting to the formal dining room with trayed ceiling. The primary suite offers stunning sunrise views, walk-in closet, heated floors, jetted tub, and steam shower.
PDF Brochure Request
4818 ENCHANTED PINES DR, Rapid City, SD, 57701, United States
PRICELESS VIEW, PRACTICAL and PRIVATE! Beautiful custom home built by Jim Shad with 2X6 construction. In town — five minutes from three hospitals, schools, and shopping — yet offers a private oasis. S… Read more
Inquire Now
Inquire Now