


$439,900
ACTIVE
Specification
| Type | Single Family |
| MLS # | 178763 |
| Heating | Natural Gas |
| Basement | Yes |
| Parking | Attached |
| Publication date | Jul 01, 2026 |
| Neighborhood | North |
| Subdivision | BROOKFIELD SUBDIVISION |
| School district | Rapid City |
| Year built | 2013 |
Property ID: 15694
Updated: Apr 30, 2026
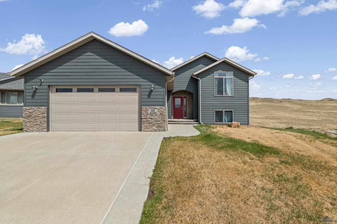
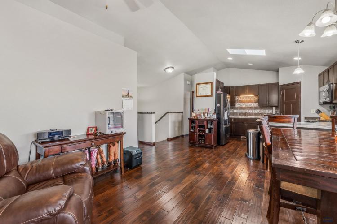
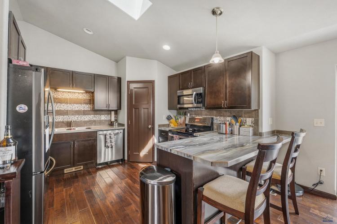
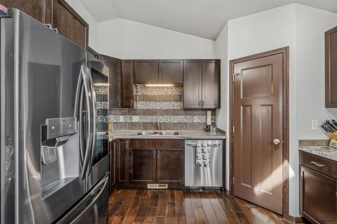
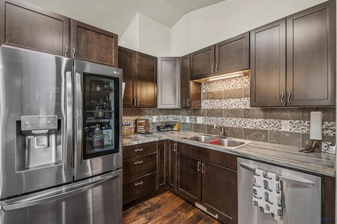
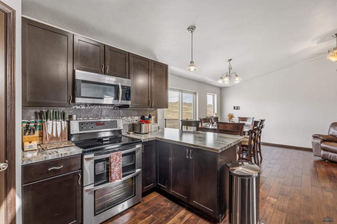
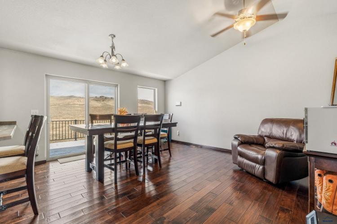
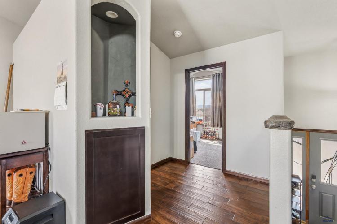
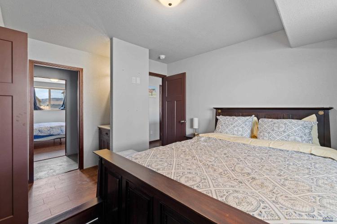
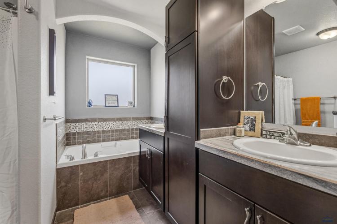
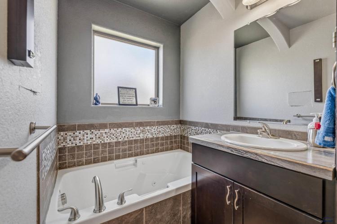
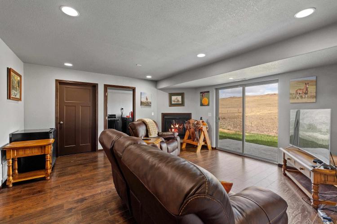
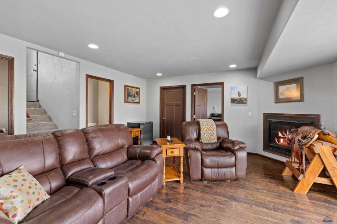
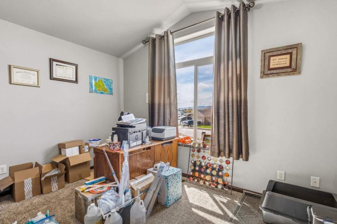
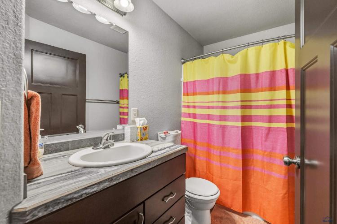
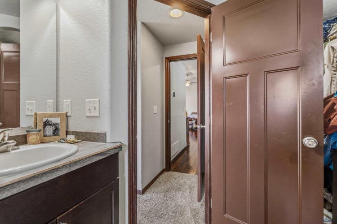
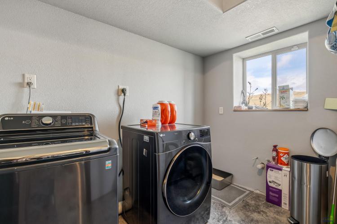
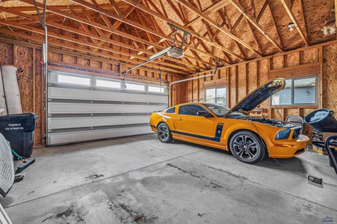
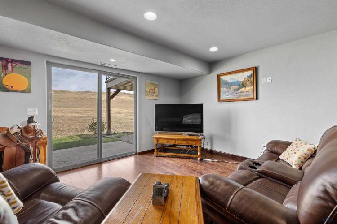
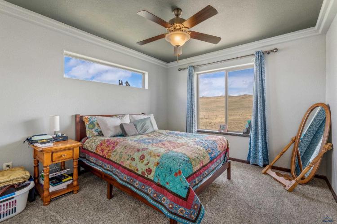
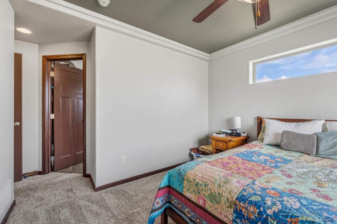
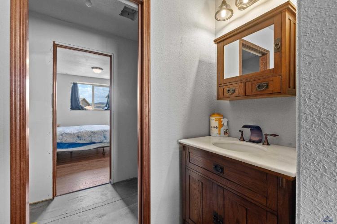
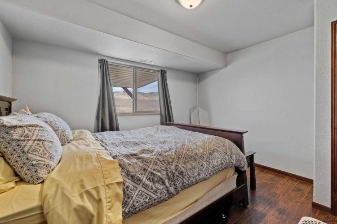
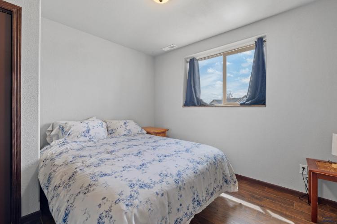
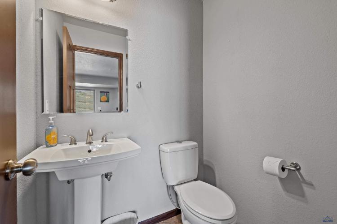
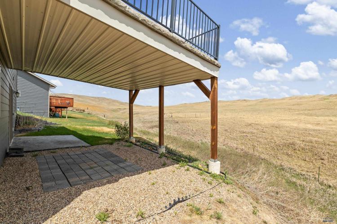
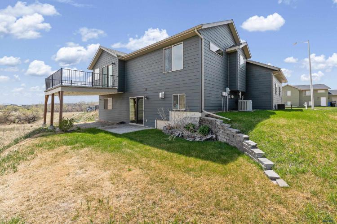
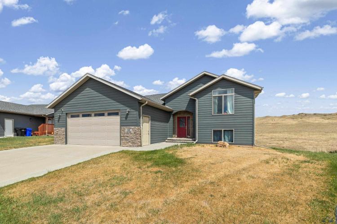
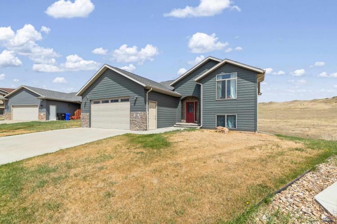
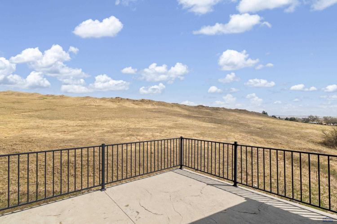
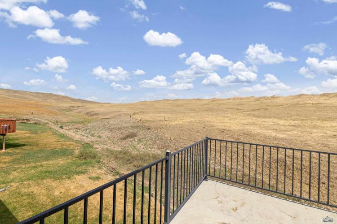
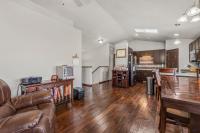
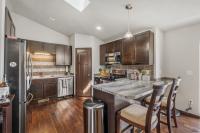
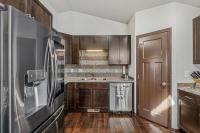
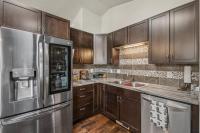
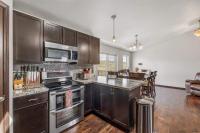
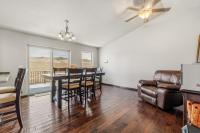
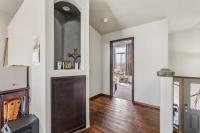
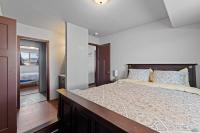
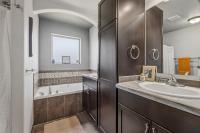
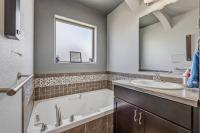
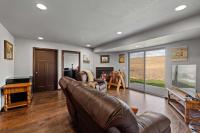
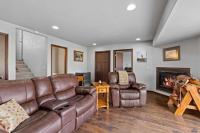
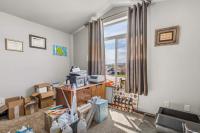
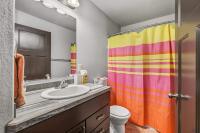
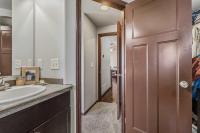
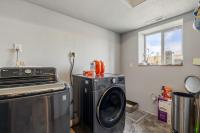
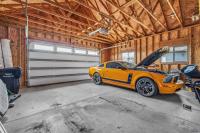
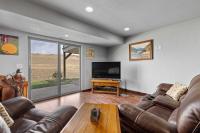
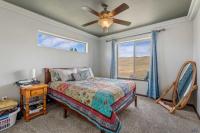
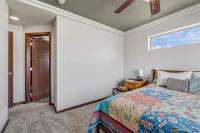
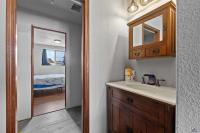
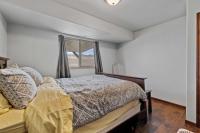
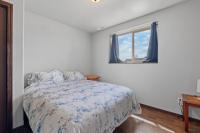
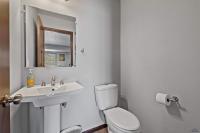
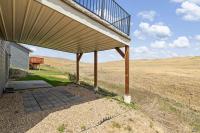
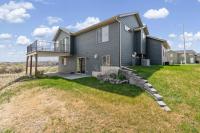
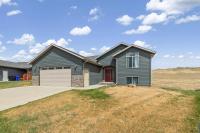
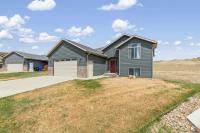
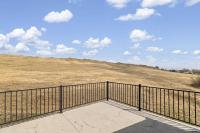
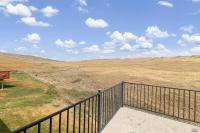
Move-in ready and packed with upgrades inside and out, this beautifully maintained split foyer home offers style, comfort, and functionality with no neighbors behind! Featuring 4 bedrooms, 3.5 bathrooms, and 2,110 sq ft, this home showcases hand-scraped Acacia hardwood floors, unique stamped concrete window sills and banisters, and upgraded mocha-colored maple cabinetry throughout. The upper level boasts vaulted ceilings, abundant natural light, and a spacious open layout. The corner kitchen is equipped with stainless steel appliances, a custom tile backsplash, walk-in pantry, and breakfast bar, flowing seamlessly into the dining area with slider access to the back deck and cozy living room. The private master suite features tray ceilings, scenic views, a walk-in closet, and a luxurious ensuite with a jetted tub and walk-in shower. One additional bedroom and full bathroom complete the main level. The walkout basement offers a large family room with LVT flooring and a corner gas fireplace, a half bath, and two bedrooms connected by a Jack-and-Jill bathroom finished before closing. A finished laundry room and a 7’x9’ utility/storage room. Outside, enjoy the attached 2-car garage with a second exterior access door, plus incredible outdoor spaces including a one-of-a-kind concrete deck with modern metal railings and prairie views. Stamped concrete patio and covered paver patio. Upgraded siding, stone accents, stamped concrete details, and a sprinkler system.
PDF Brochure Request
52 MELANO ST, Rapid City, SD, 57701-0000, United States
Move-in ready and packed with upgrades inside and out, this beautifully maintained split foyer home offers style, comfort, and functionality with no neighbors behind! Featuring 4 bedrooms, 3.5 bathroo… Read more
Inquire Now
Inquire Now