


$479,500
ACTIVE
Specification
| Type | Single Family |
| MLS # | 179558 |
| Heating | Forced Air |
| Exterior | Frame |
| Basement | No |
| Parking | Attached |
| Publication date | Jul 01, 2026 |
| Neighborhood | Northeast |
| Subdivision | SHEPHERD HILLS SUBD |
| School district | Rapid City |
| Year built | 2026 |
Property ID: 16101
Updated: Jun 25, 2026
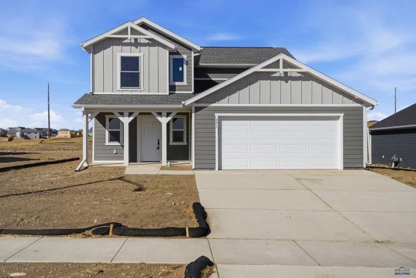
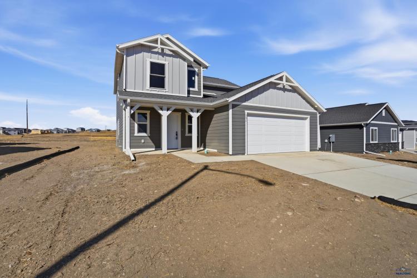
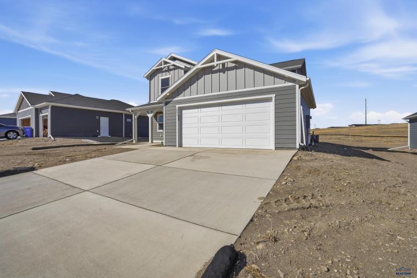
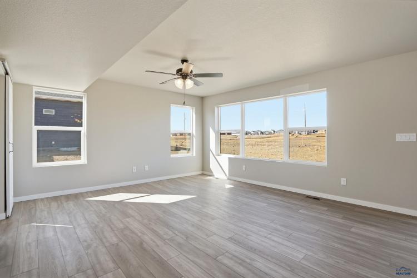
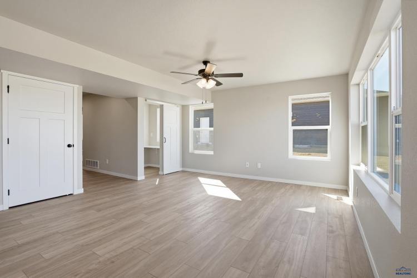
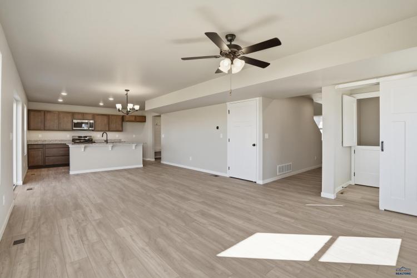
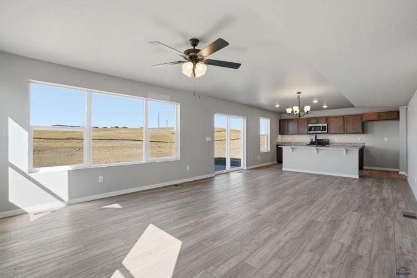
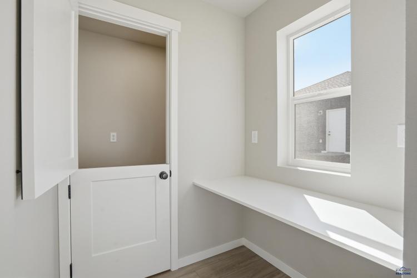
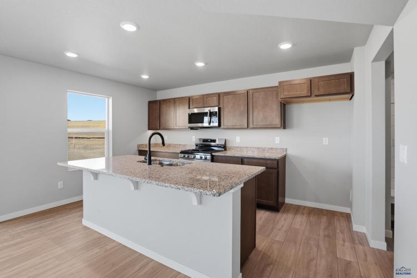
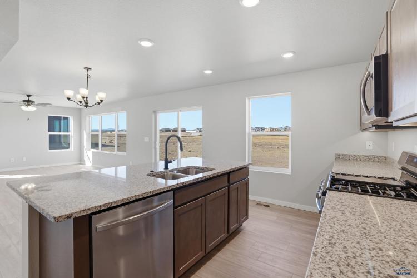
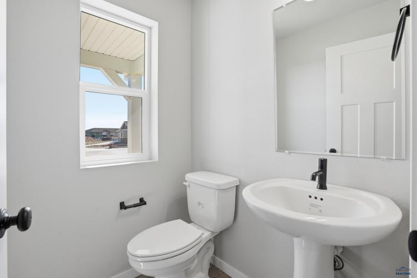
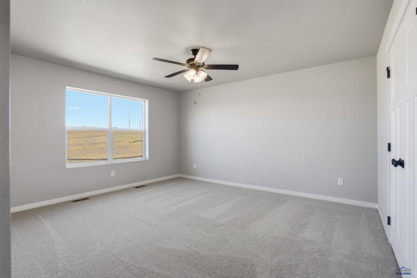
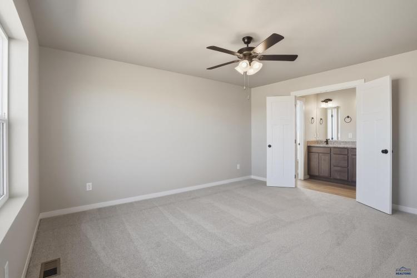
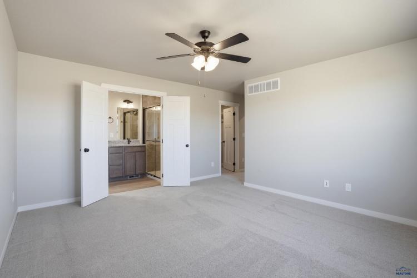
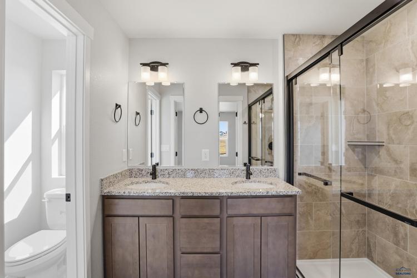
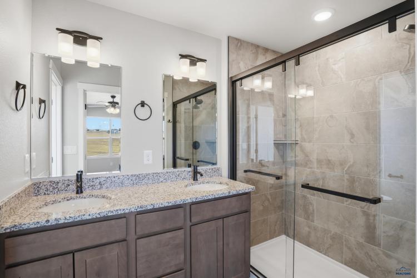
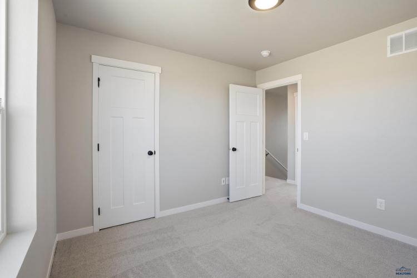
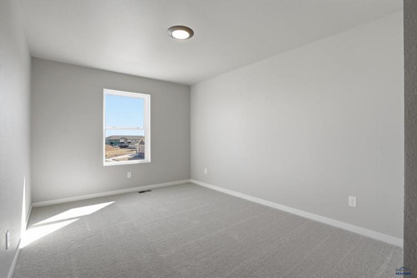
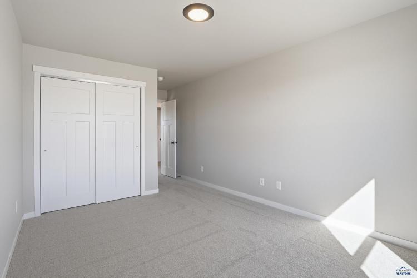
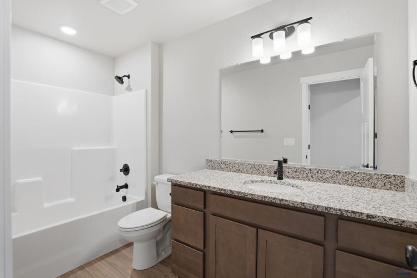
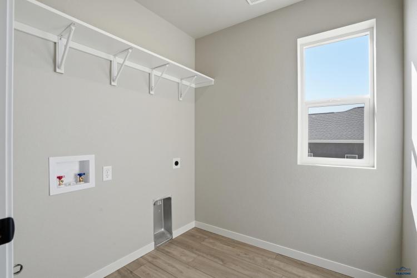
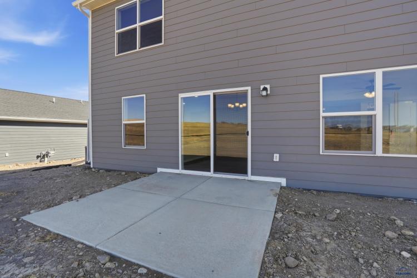
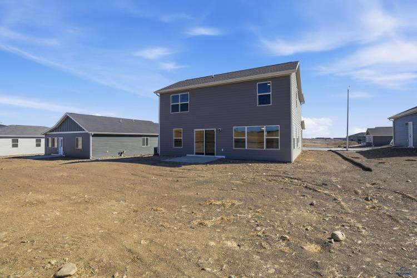
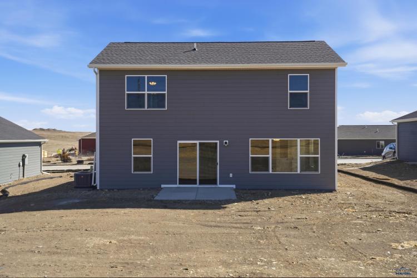
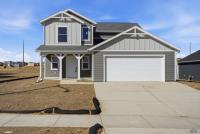
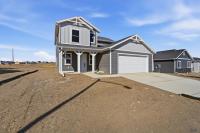
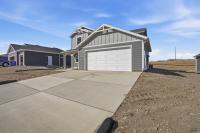
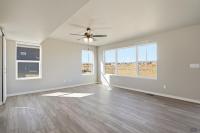
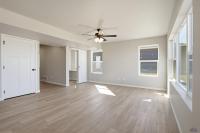
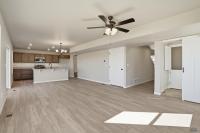
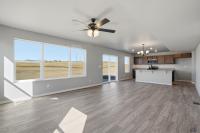
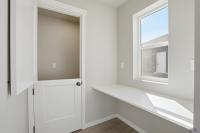
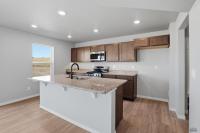
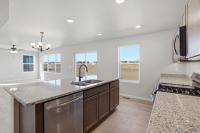
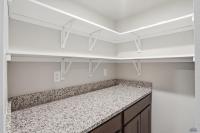
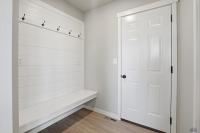
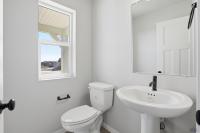
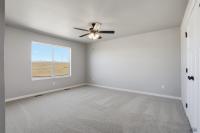
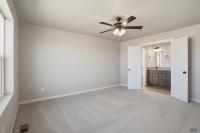
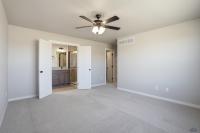
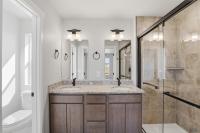
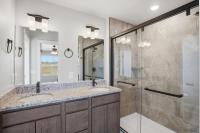
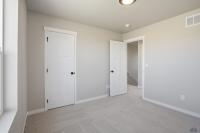
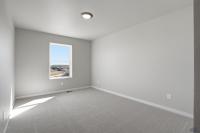
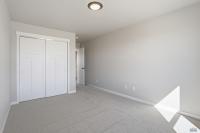
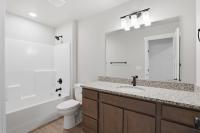
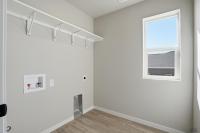
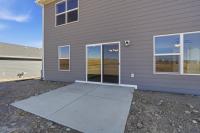
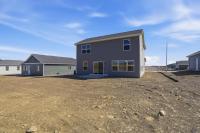
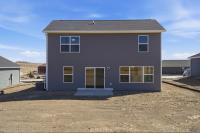
Listed by Michelle Chenoweth eXp Realty 605.461.1824* $23,975 Builder Incentive available. Welcome to 251 N Valley Dr in the desirable Shepherd Hills community of Rapid City. This popular Pactola floor plan offers 3 bedrooms, 2.5 bathrooms, and a 2-car garage in a thoughtfully designed two-story layout. The main level features an open living, dining, and kitchen area ideal for entertaining, with luxury vinyl plank flooring, granite countertops, stained cabinetry, matte black finishes, and under-cabinet lighting. A dedicated pet room with a Dutch door sits just steps from the sliding glass door, providing convenient access to the backyard. Upstairs you'll find three bedrooms including a spacious owner’s suite with dual vanity and a large walk-in closet. Exterior finishes include Aged Pewter main siding with Pearl Gray accents and gray shingles for a clean, modern look. Located just minutes from Rushmore Crossing, this home offers convenient access to shopping, dining, schools, and the outdoor recreation of the Black Hills.
PDF Brochure Request
251 N VALLEY DR, Rapid City, SD, 57703, United States
Listed by Michelle Chenoweth eXp Realty 605.461.1824* $23,975 Builder Incentive available. Welcome to 251 N Valley Dr in the desirable Shepherd Hills community of Rapid City. This popular Pactola floo… Read more
Inquire Now
Inquire Now