


$550,000
ACTIVE
Specification
| Type | Single Family |
| MLS # | 178996 |
| Heating | Natural Gas |
| Exterior | Brick Veneer |
| Basement | Yes |
| Parking | Attached |
| Publication date | Jul 01, 2026 |
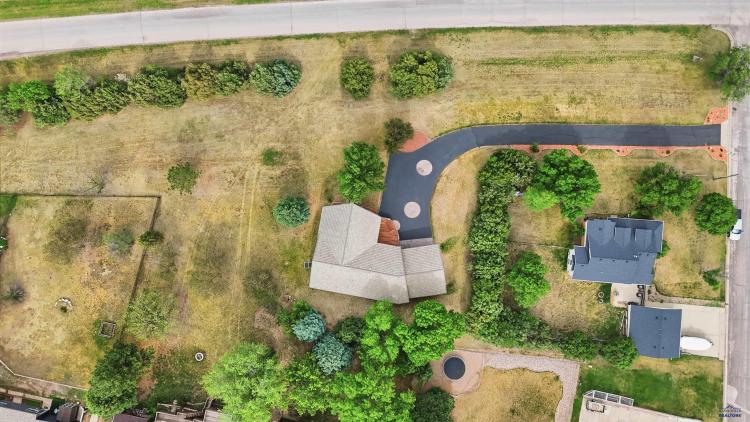
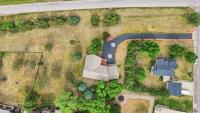
| Lot size | 0.23 acres |
| Neighborhood | North |
| Subdivision | MORNINGSIDE |
| School district | Rapid City |
| Year built | 1996 |
Property ID: 15766
Updated: Jun 25, 2026
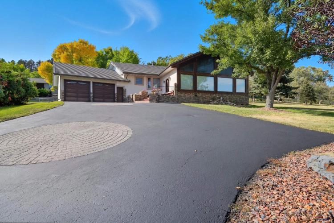
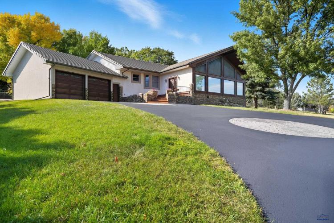
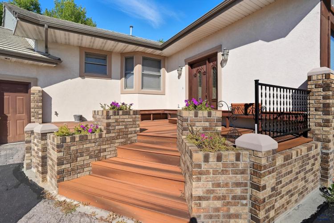
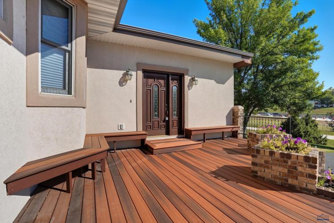
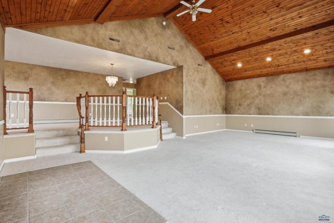
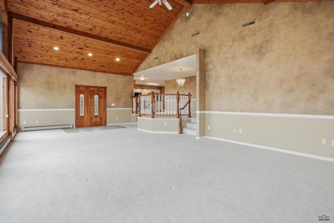
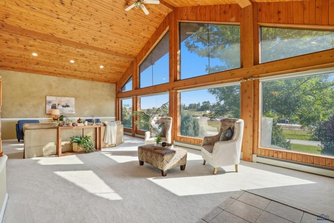
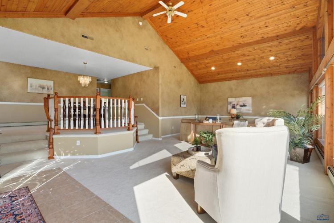
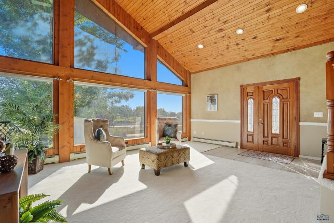
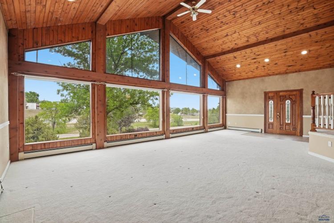
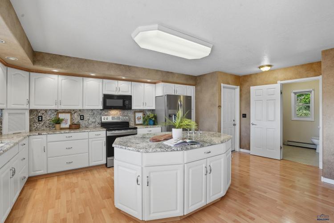
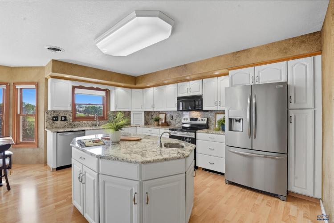
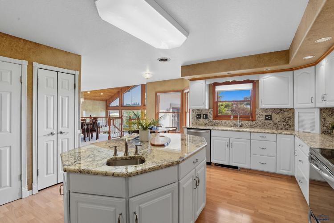
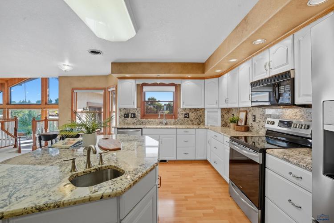
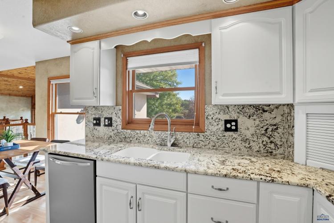
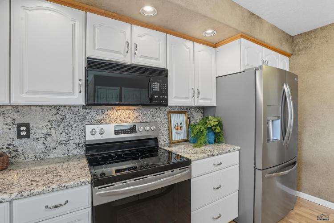
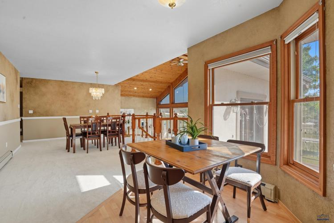
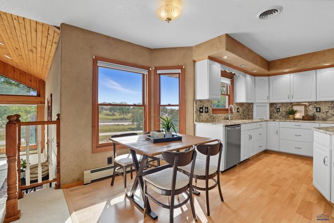
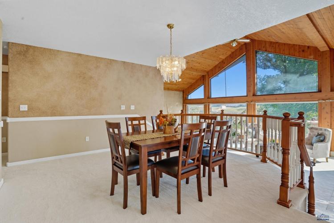
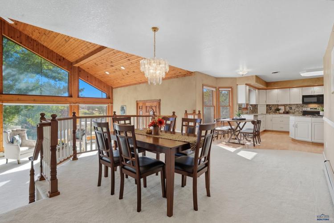
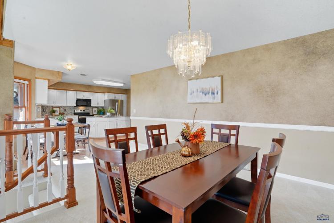
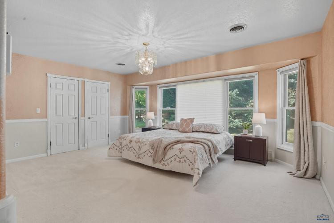
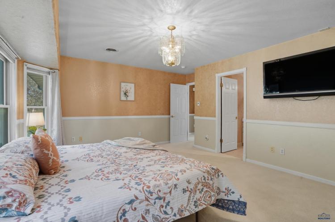
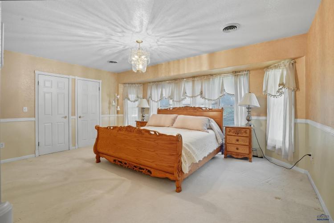
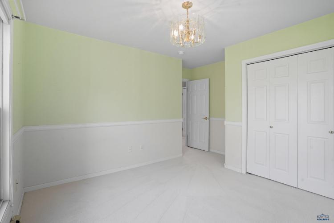
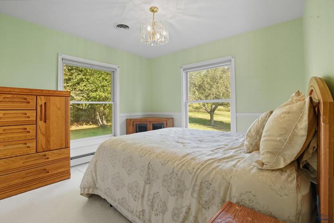
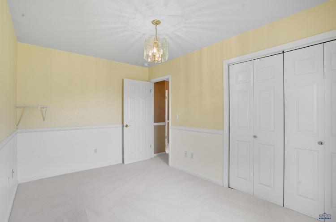
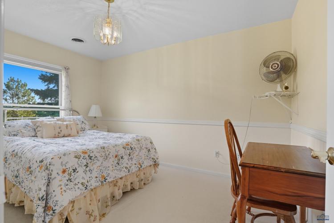
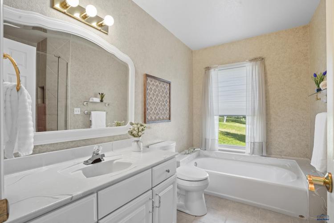
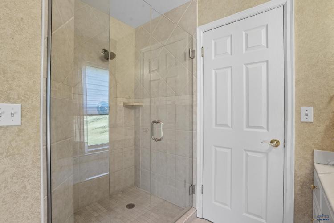
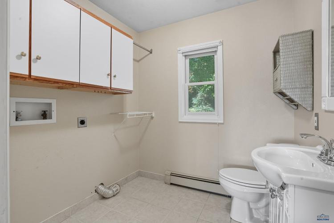
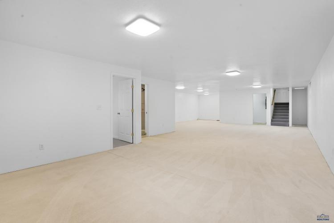
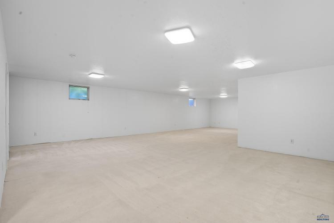
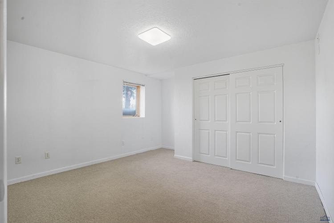
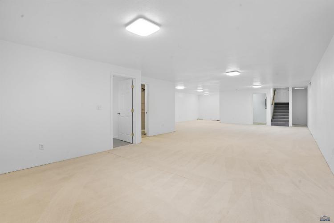
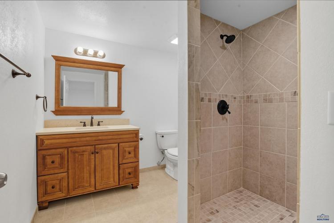
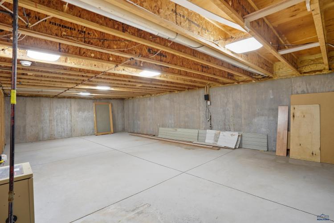
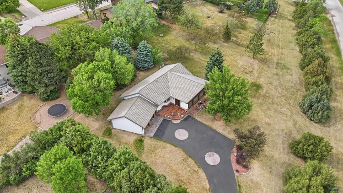
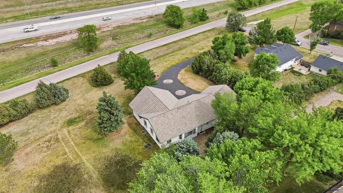
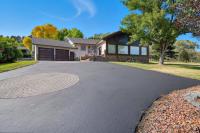
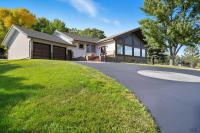
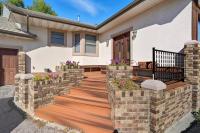
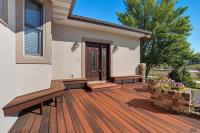
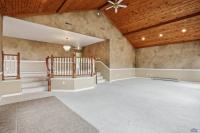
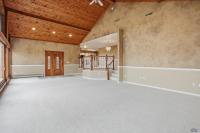
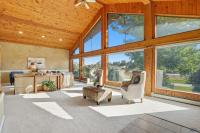
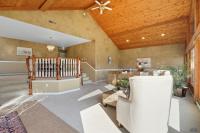
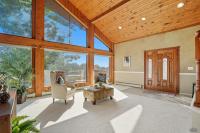
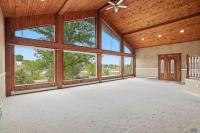
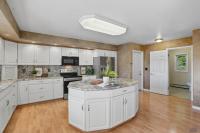
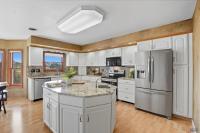
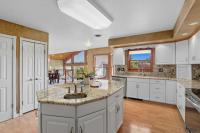
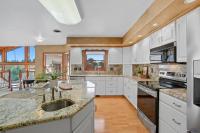
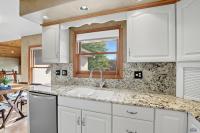
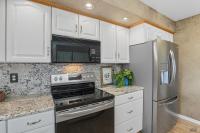
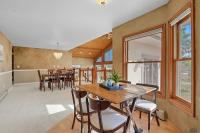
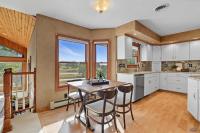
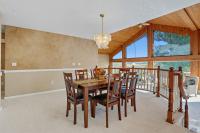
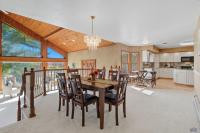
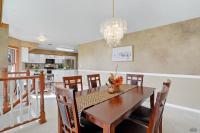
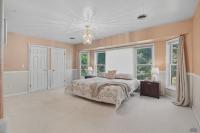
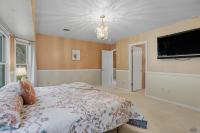
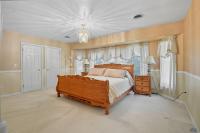
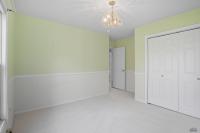
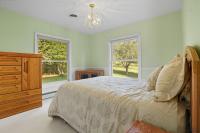
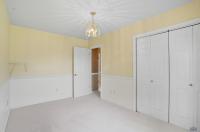
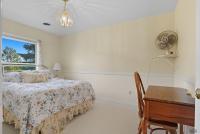
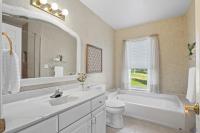
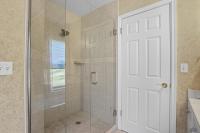
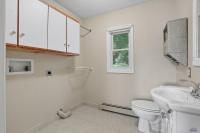
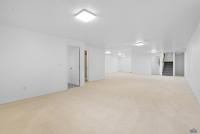
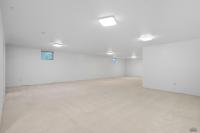
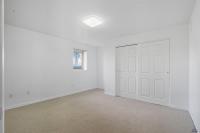
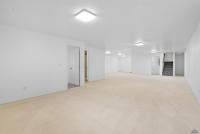
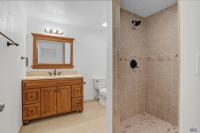
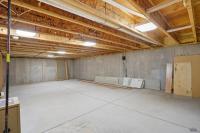
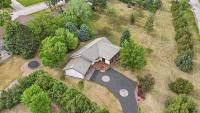
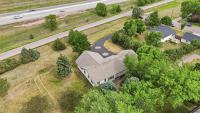
Welcome to 1621 Nickel St. in Rapid City, a stunning, one-of-a-kind ranch-style home offering over 3,000 sq ft of living space, soaring vaulted ceilings, and a thoughtfully designed layout. Conveniently located with easy access to I-90 and close proximity to shopping, dining, and other areas of Rapid City, this 4-bedroom, 3.5-bath custom-built home combines accessibility, comfort, and quality craftsmanship. Lovingly cared for by its original owner, this home is now ready for its next chapter. The main level features a spacious living room with large windows that fill the home with natural light, a formal dining area, and a large kitchen complete with granite countertops, a breakfast nook, generous pantry space, and plenty of storage. The main floor also includes three bedrooms and 2.5 bathrooms, including a 15x17 primary suite with a walk-in closet and large private bathroom. The guest bathroom features both a tub and a recently remodeled tile shower with glass surround. Main-floor laundry and a convenient half bath add to the functionality of the layout. The lower level offers its own private access, making it ideal for guests or added privacy. Downstairs, you’ll find a large recreation room, utility room, fourth bedroom, and a fully updated bathroom with a tile shower and in-floor heat for added comfort during colder months. Additional features include an oversized, fully finished and insulated 2-car garage, spray foam insulation throughout, a concrete tile roof, asphalt driveway, and an 8-zone sprinkler system. The home also features an efficient hot water heating system, providing comfortable and consistent heat throughout the home. Utility costs are also a standout feature, with average electricity around $155/month and gas averaging approximately $86/month. This custom-built home offers a rare combination of space, efficiency, accessibility, and long-term quality. Listed by Cheyenne McGriff, RE/MAX RESULTS (605) 209-1988 and co-listed by Karen Soderquist,
PDF Brochure Request
1621 NICKEL ST, Rapid City, SD, 57702, United States
Welcome to 1621 Nickel St. in Rapid City, a stunning, one-of-a-kind ranch-style home offering over 3,000 sq ft of living space, soaring vaulted ceilings, and a thoughtfully designed layout. Convenient… Read more
Inquire Now
Inquire Now