


$599,000
ACTIVE
Specification
| Type | Single Family |
| MLS # | 178968 |
| Heating | Natural Gas |
| Exterior | Brick Veneer |
| Basement | No |
| Parking | Attached |
| Publication date | Jul 01, 2026 |
| Neighborhood | Northeast |
| Subdivision | SHEPHERD HILLS SUBD |
| School district | Rapid City |
| Year built | 2022 |
Property ID: 15759
Updated: Jun 13, 2026
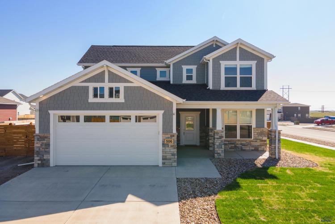
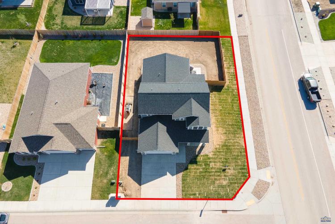
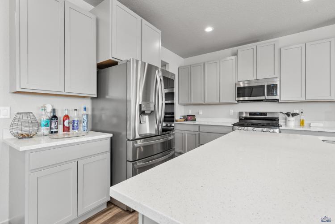
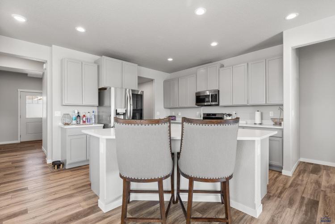
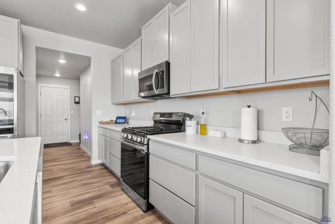
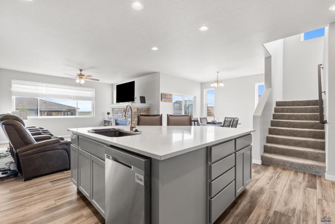
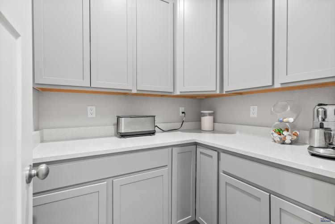
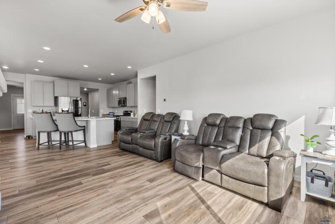
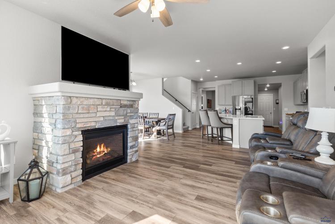
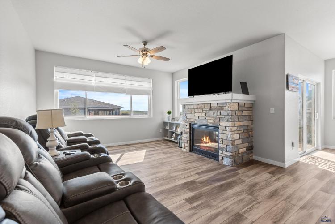
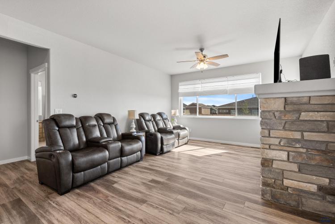
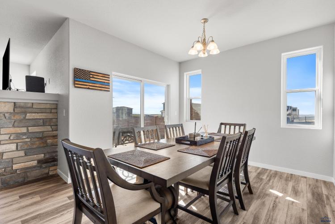
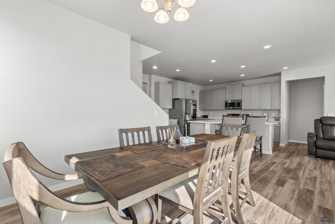
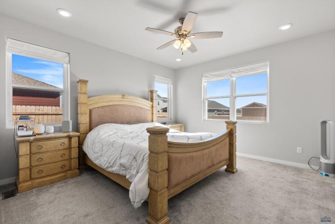
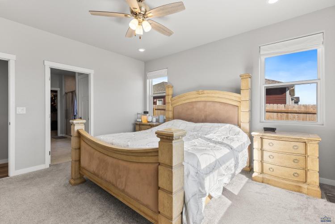
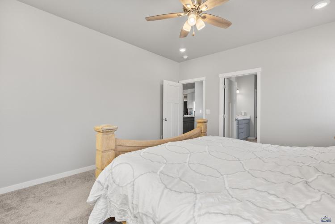
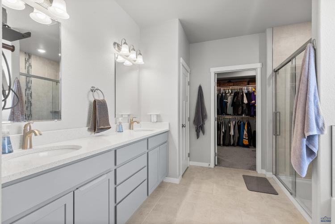
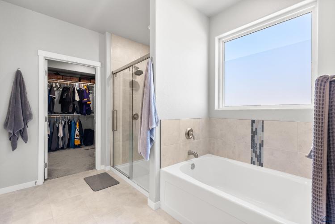
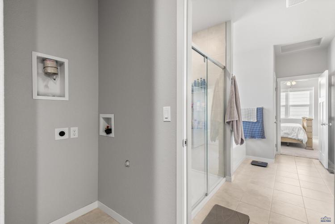
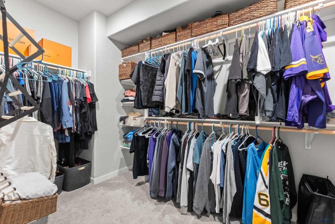
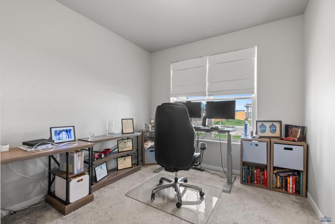
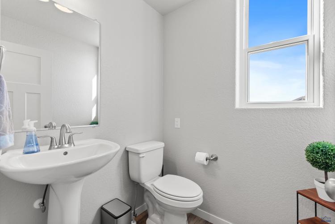
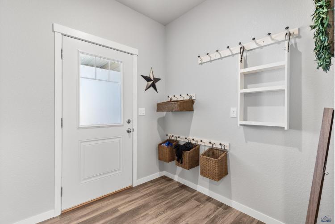
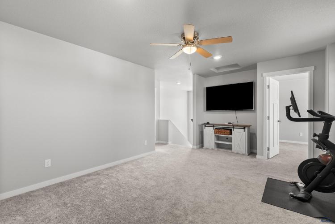
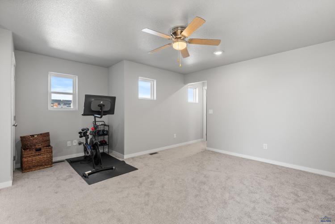
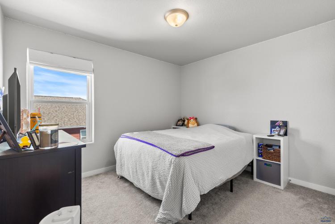
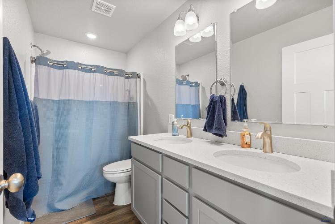
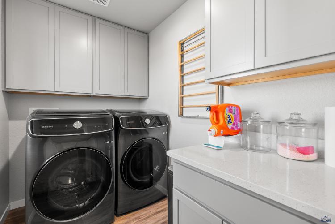
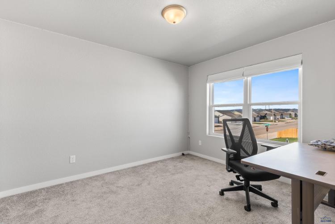
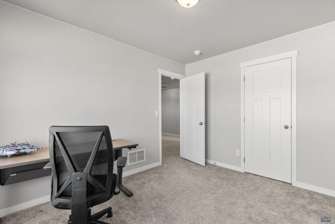
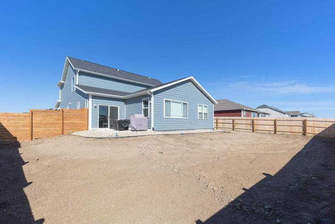
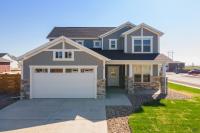
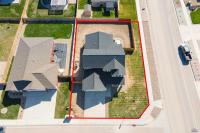
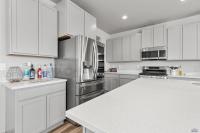
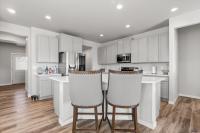
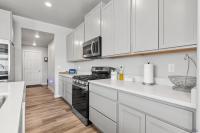
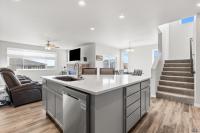
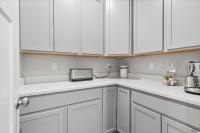
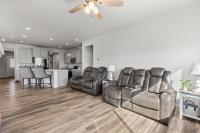
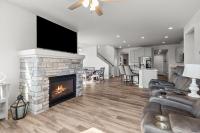
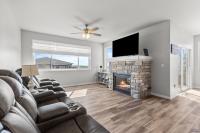
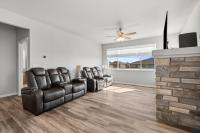
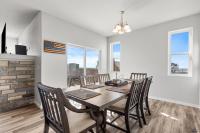
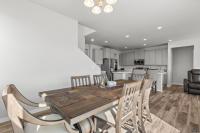
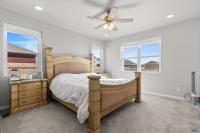
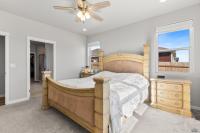
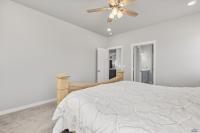
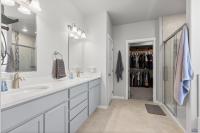
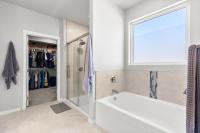
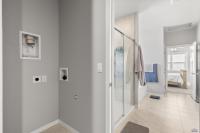
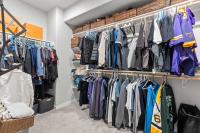
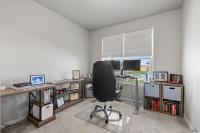
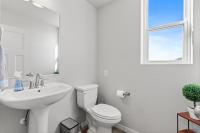
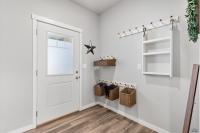
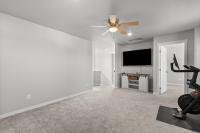
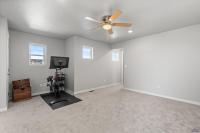
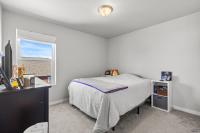
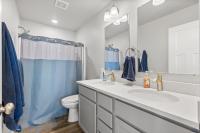
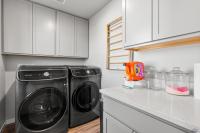
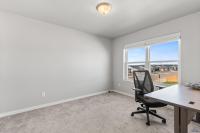
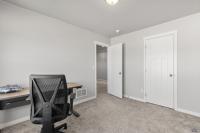
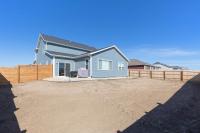
With this home's upgrades and finishes, this 4 bed (1ntc), 2.5 bath home is better than brand new! Enjoy the open concept layout flooded with natural light, seamlessly connecting kitchen, living, and outdoor areas. The gourmet kitchen features a gas stove, impressive center island, and a custom butler pantry. Step outside to discover a concrete patio, ideal for alfresco dining and entertaining. The yard will be fully landscaped equipped with a sprinkler system and a charming privacy fence. The main floor features a luxurious primary suit with a walk-in closet, laundry hookups, and a tiled shower with dual vanities. The other main floor bedroom (ntc) would be ideal for a nursey, office, or exercise room. The upstairs features two additional bedrooms, full bath, family room, and a remarkable laundry room with cabinets and folding area. Abundant storage, a convenient mudroom, and a cozy gas fireplace enhance the comforts. This is an attractive looking home!
PDF Brochure Request
506 SOLOMON CT, Rapid City, SD, 57703, United States
With this home's upgrades and finishes, this 4 bed (1ntc), 2.5 bath home is better than brand new! Enjoy the open concept layout flooded with natural light, seamlessly connecting kitchen, living,… Read more
Inquire Now
Inquire Now