


$674,000
ACTIVE

Specification
| Type | Single Family |
| MLS # | 177665 |
| Heating | Natural Gas |
| Exterior | Brick Veneer |
| Basement | Yes |
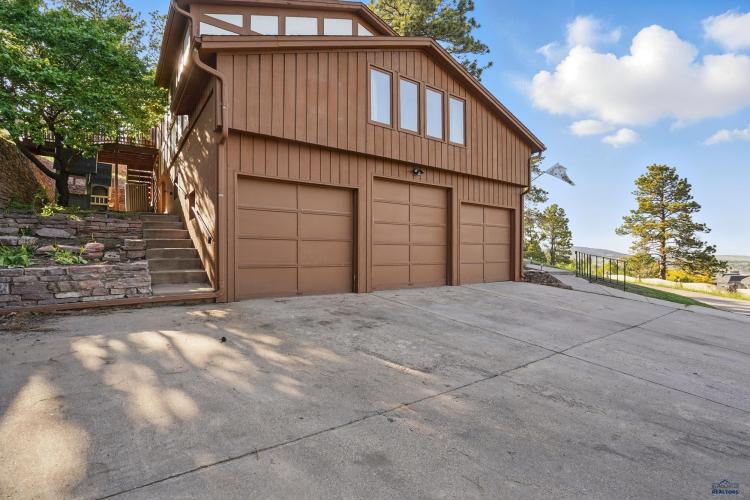
| Parking | Attached |
| Publication date | Jul 01, 2026 |
| Neighborhood | West Blvd |
| Subdivision | RIDGE PARK EST |
| School district | Rapid City |
| Year built | 1978 |
Property ID: 15398
Updated: Jun 17, 2026
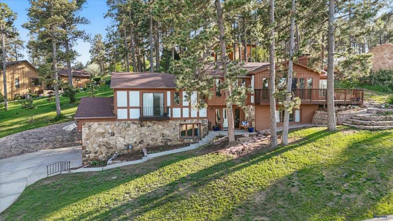
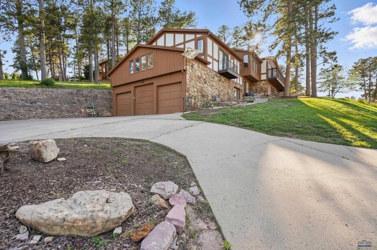
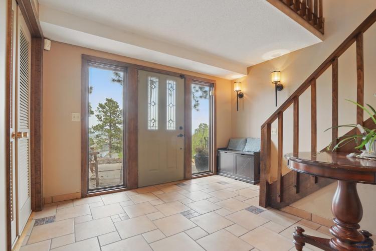
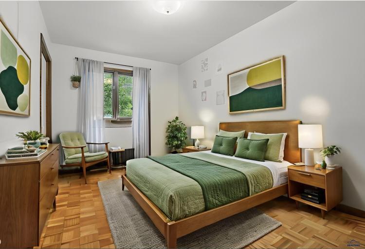
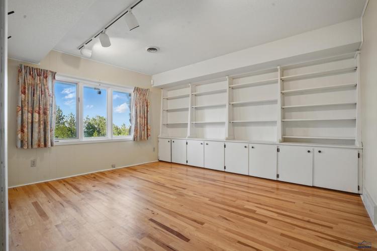
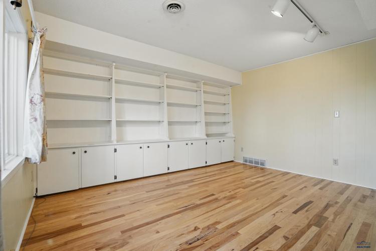
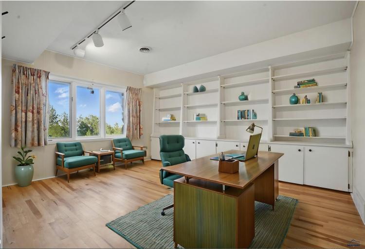
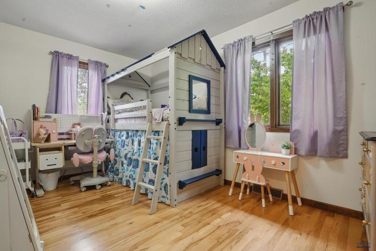
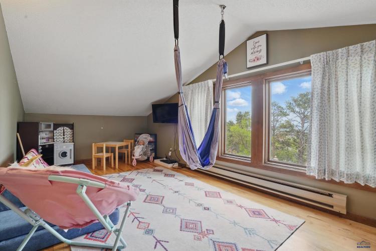
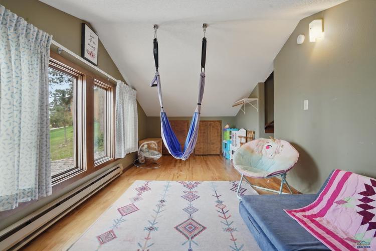
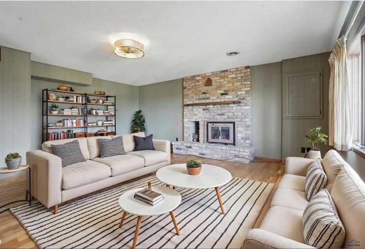
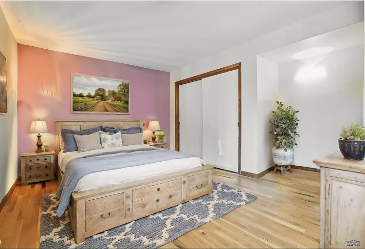
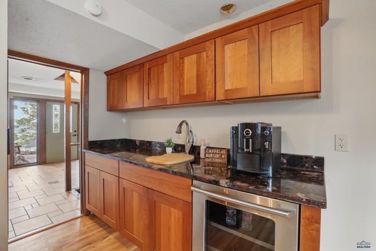
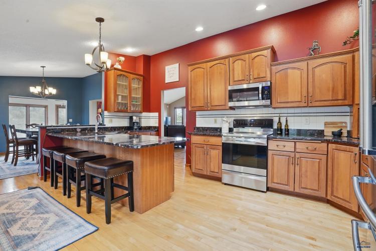
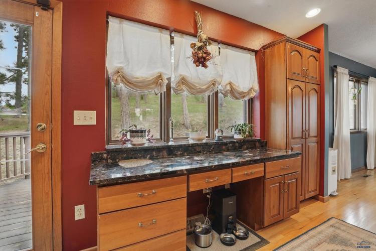
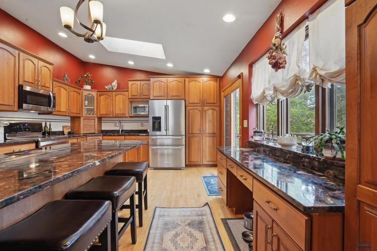
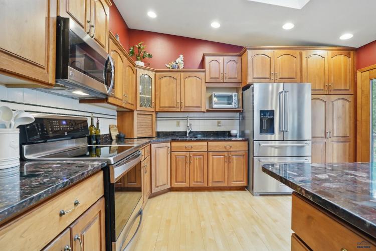
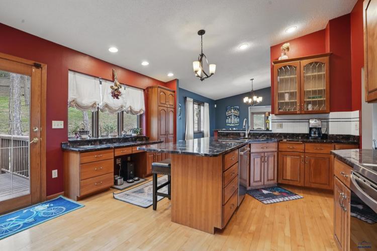
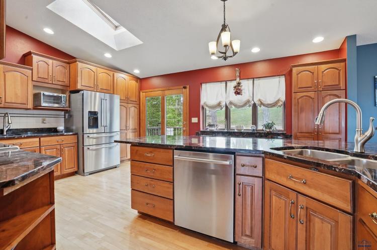
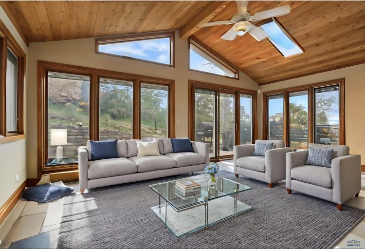
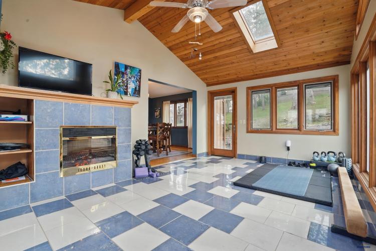
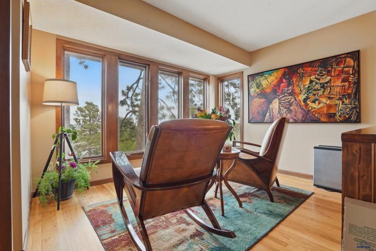
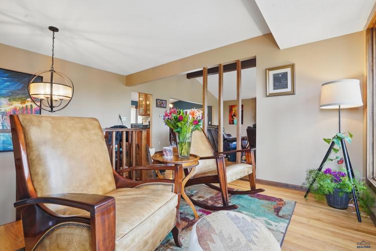
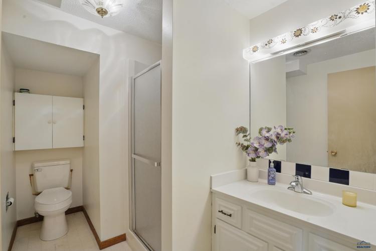
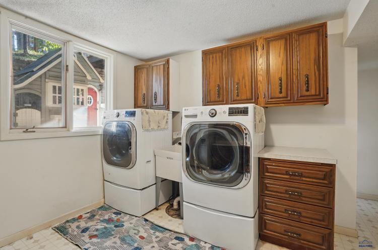
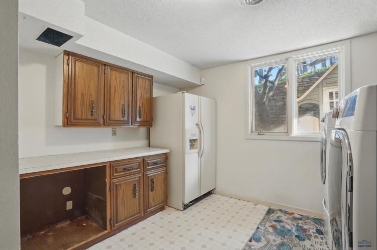
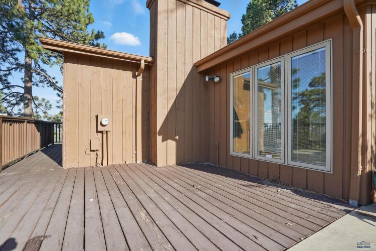
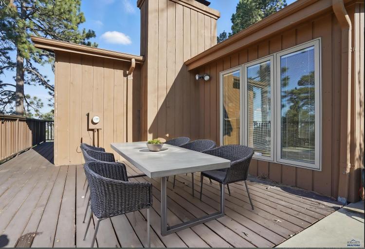
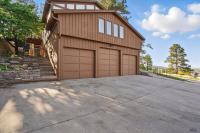
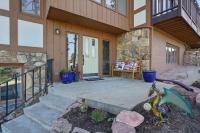
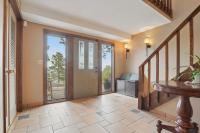
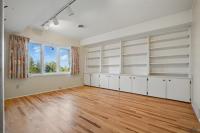
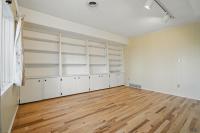
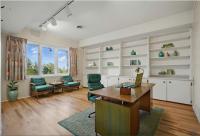
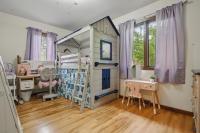
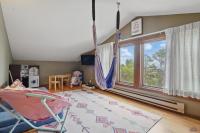
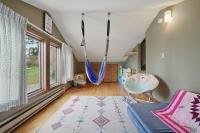
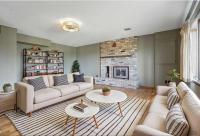
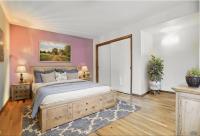
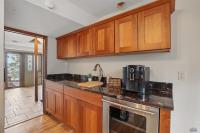
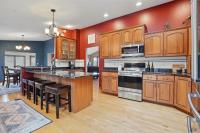
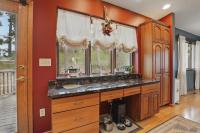
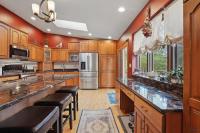
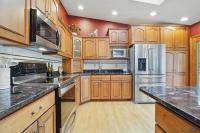
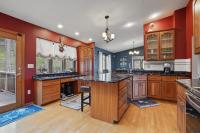
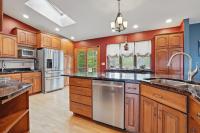
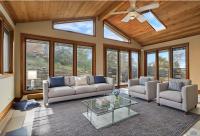
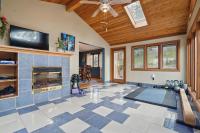
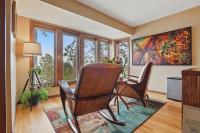
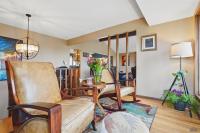
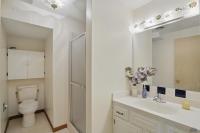
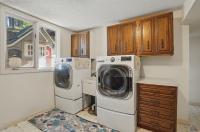
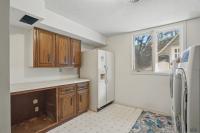
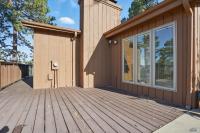
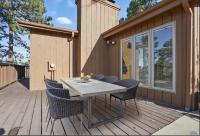
Discover stunning city views in a private wooded setting with this four-level West Boulevard area home. Thoughtful design and natural light create warmth throughout, while unique nooks and cozy corners add charm and functionality. The sunroom offers a serene retreat for plants, yoga, or meditation. The showcase kitchen features granite countertops, stainless steel appliances, quality cabinetry, and a 9’ island with seamless access to a private deck, ideal for entertaining or relaxing. The lower level includes a spacious guest suite with attached bath, wet bar, and patio access, perfect for visitors or multi-generational living. Upstairs, the primary suite offers two closets, an en-suite bath, and a balcony with breathtaking views. Additional bedrooms and a versatile office/library space provide plenty of room to work, rest, and recharge. The upper living room impresses with a vaulted ceiling, wood beam, stone fireplace, and panoramic windows opening to a front deck that frames the city skyline. Outdoor decks and patios expand your living footprint and connect you to the natural beauty surrounding the property. With four levels, this home balances privacy with togetherness in an unbeatable location just minutes from the hospital. More than a home, it’s an experience. Some photos have been virtually staged.
PDF Brochure Request
2105 PENDAR LN, Rapid City, SD, 57701, United States
Discover stunning city views in a private wooded setting with this four-level West Boulevard area home. Thoughtful design and natural light create warmth throughout, while unique nooks and cozy corner… Read more
Inquire Now
Inquire Now