


$799,000
ACTIVE







Specification
| Type | Single Family |
| MLS # | 178766 |
| Heating | Natural Gas |
| Exterior | Frame |
| Basement | Yes |
| Parking | Attached |
| Publication date | Jul 01, 2026 |
| Neighborhood | Northeast |
| Subdivision | Shepard Hills Subdivision |
| School district | Rapid City |
| Year built | 2022 |
Property ID: 15695
Updated: Jun 23, 2026
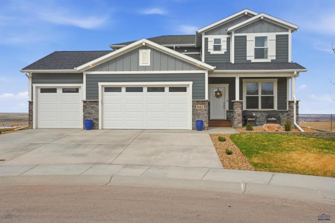
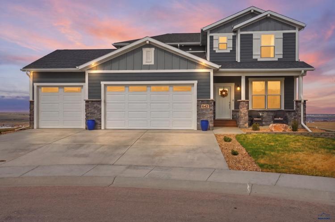
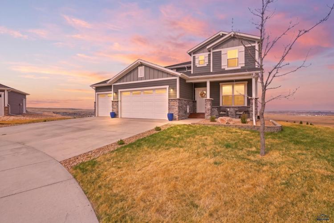
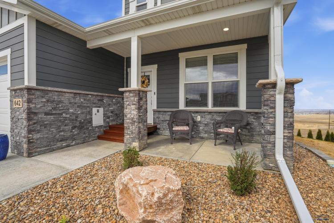
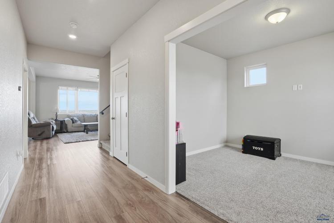
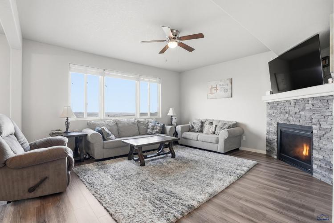
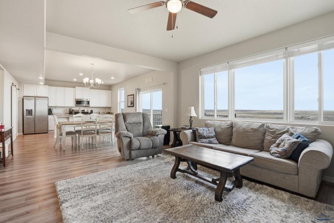
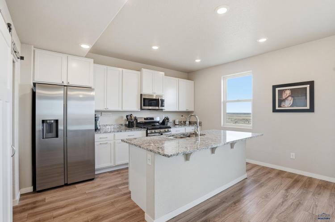
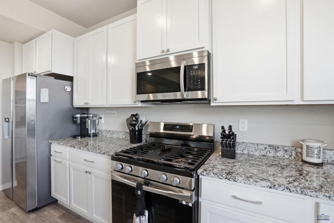
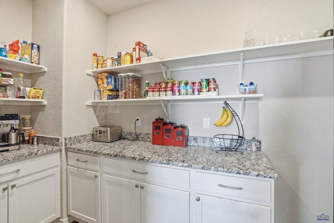
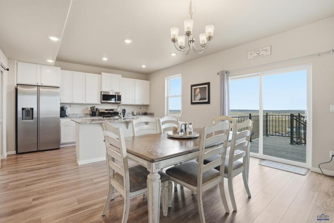
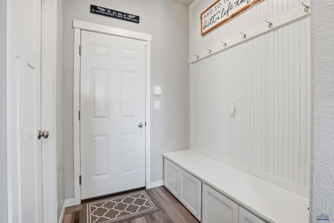
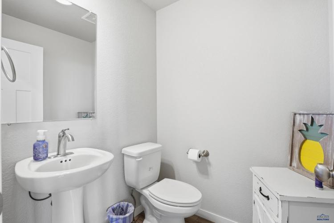
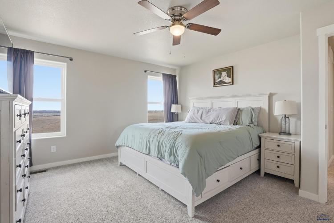
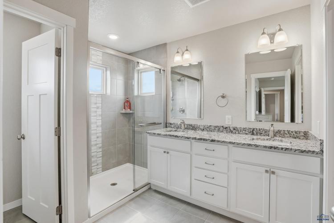
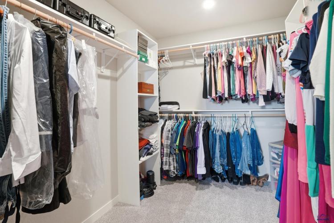
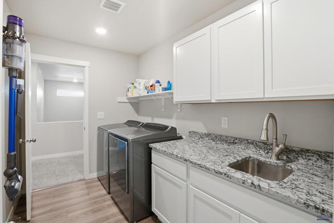
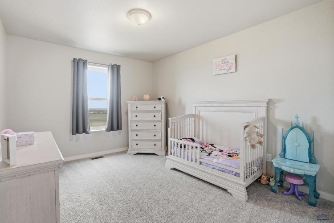
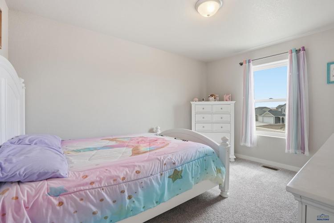
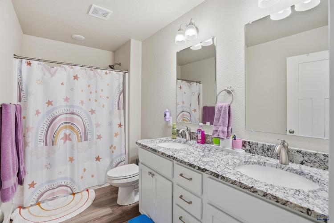
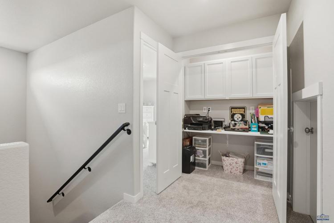
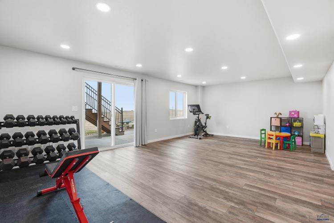
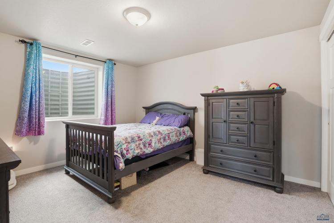
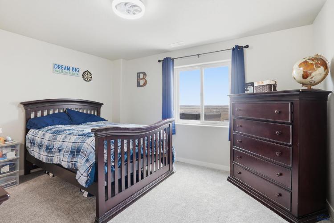
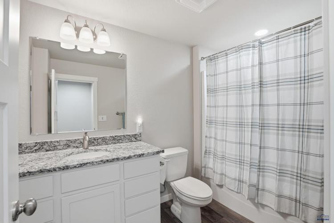
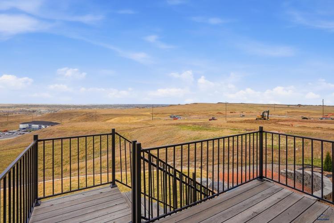
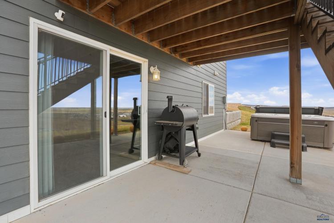
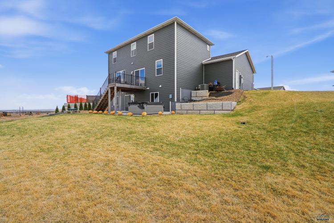
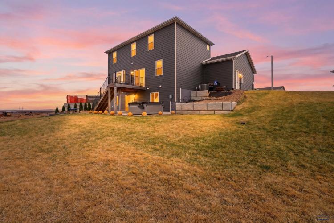
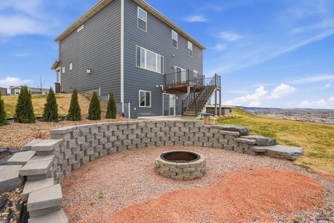
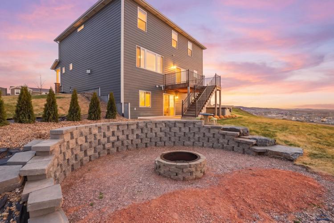
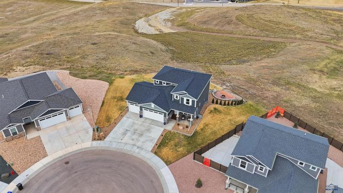
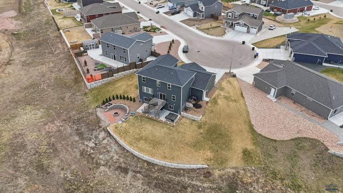
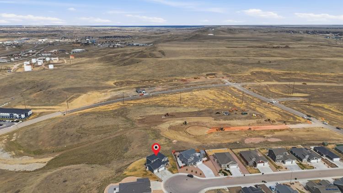
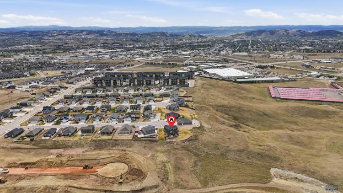
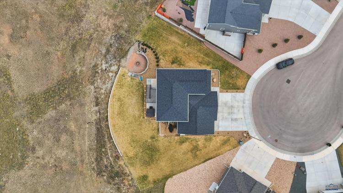
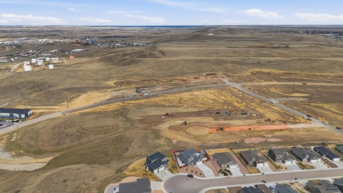
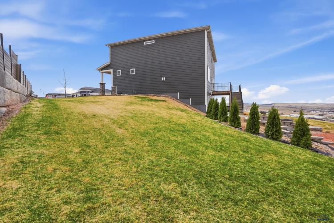
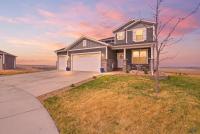
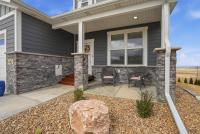
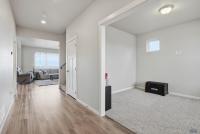
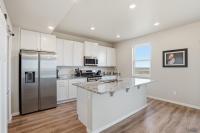
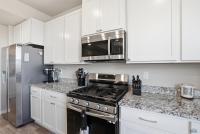
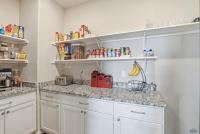
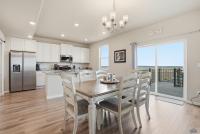
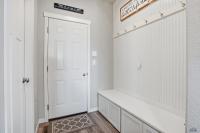
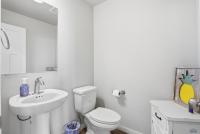
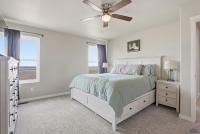
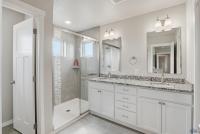
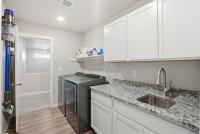
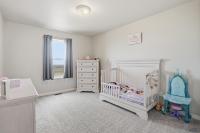
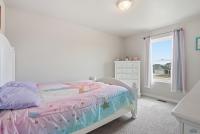
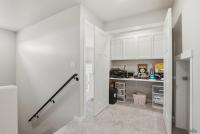
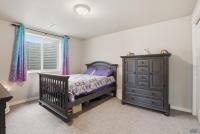
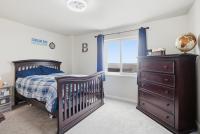
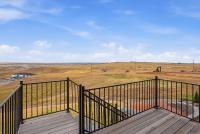
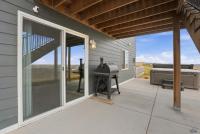
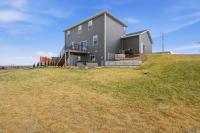
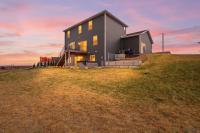
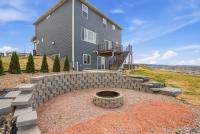
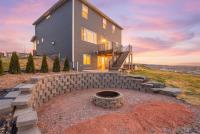
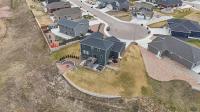
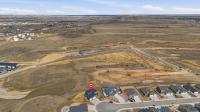
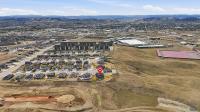
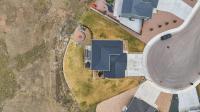
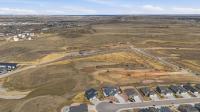
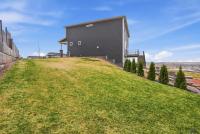
Over 3,200 finished sq. ft., this 5-bedroom, 3-bath, three-story home sits on a 0.38-acre cul-de-sac lot with incredible views of Rapid City. The main level features a great room with a custom gas fireplace flowing into the dining and kitchen areas, complete with stainless steel appliances (including a gas stove), granite countertops, and a butler’s pantry—perfect for entertaining. Step out onto the deck and take in the views. Upstairs offers three bedrooms, including a primary suite with direct access to the laundry, plus additional storage and a built-in desk space. The finished walkout basement includes two more bedrooms, a full bath, and a spacious family room and laundry hookups. Enjoy outdoor living with a backyard fire pit overlooking the city. Additional features include a mudroom with built-ins and a large three-car garage. Conveniently located minutes from I-90, dining, shopping, and just 15 minutes to Ellsworth Air Force Base. Listed by Chris Boorman (605-415-2122) and Lisa Boorman (605-484-2020) with Denali Real Estate Group.
PDF Brochure Request
642 AARON CT, Rapid City, SD, 57703, United States
Over 3,200 finished sq. ft., this 5-bedroom, 3-bath, three-story home sits on a 0.38-acre cul-de-sac lot with incredible views of Rapid City. The main level features a great room with a custom gas fir… Read more
Inquire Now
Inquire Now