


$799,900
ACTIVE
Specification
| Type | Single Family |
| MLS # | 179596 |
| Heating | Natural Gas |
| Exterior | Frame |
| Basement | Yes |
| Parking | Attached |
| Publication date | Jul 01, 2026 |
| Lot size | 44431 acres |
| Neighborhood | Southwest |
| Subdivision | OTHER |
| School district | Rapid City |
| Year built | 1992 |
Property ID: 16130
Updated: Jun 18, 2026
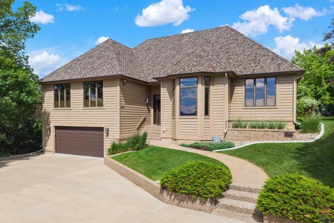
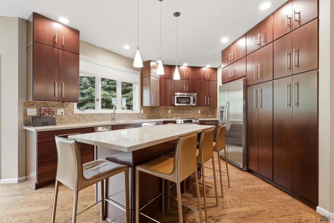
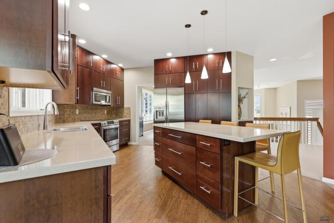
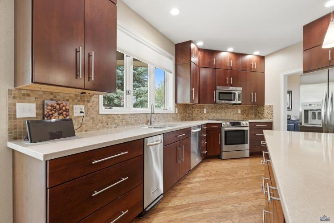
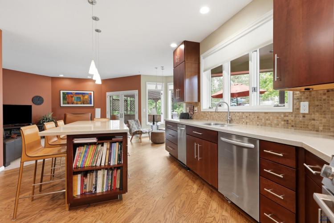
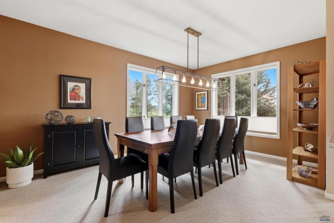
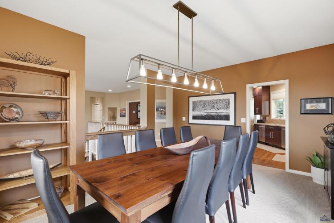
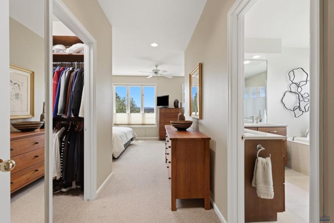
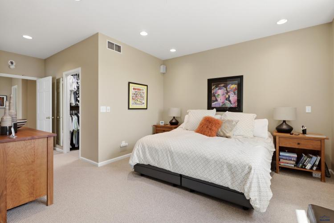
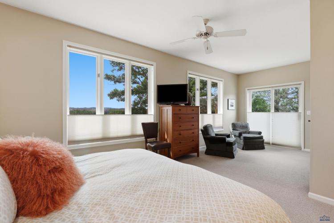
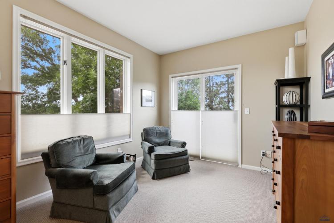
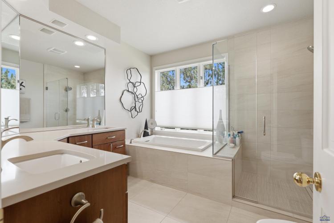
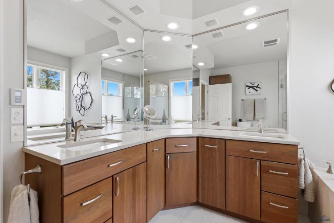
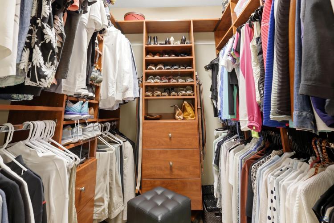
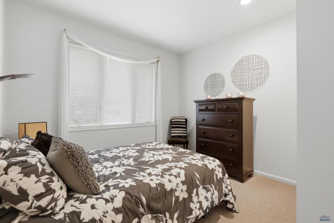
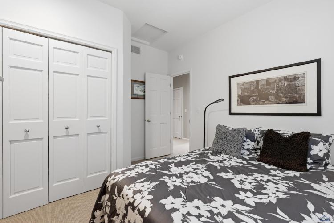
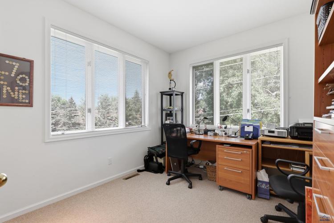
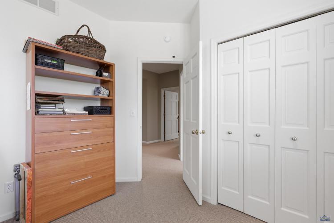
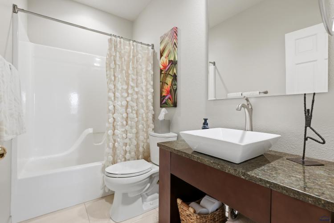
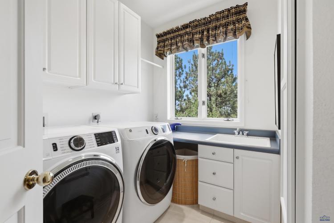
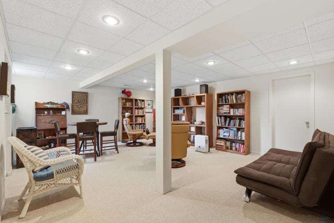
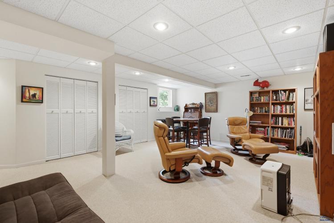
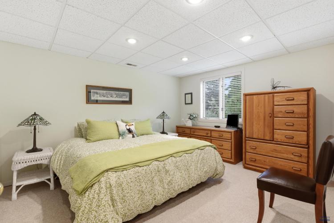
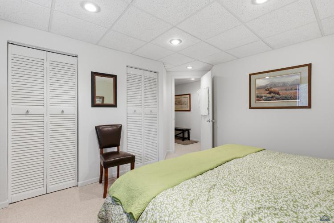
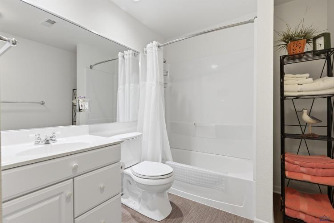
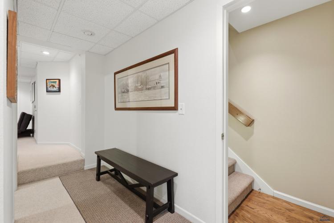
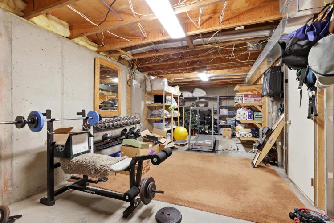
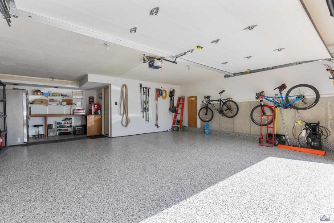
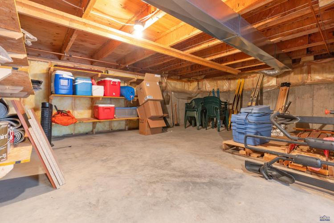
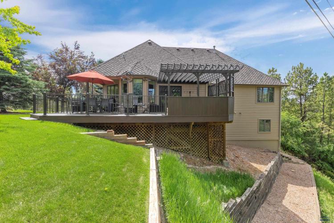
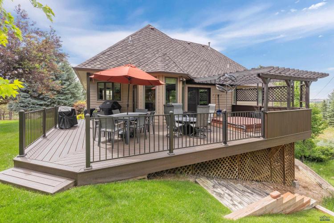
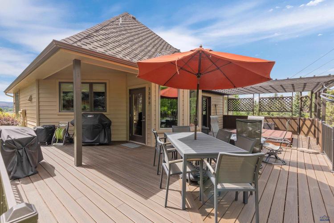
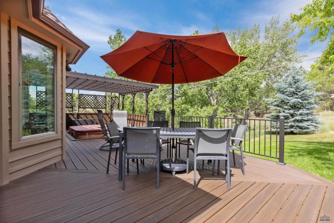
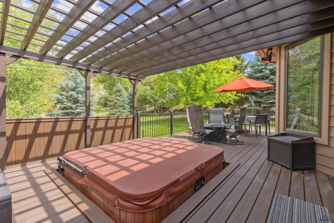
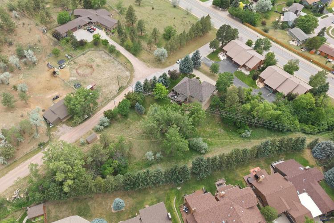
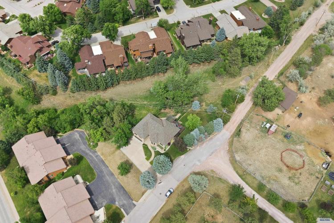
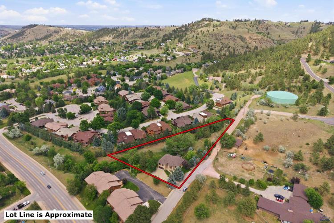
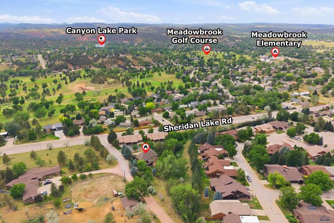
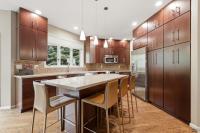
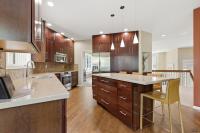
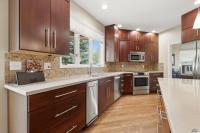
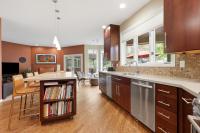
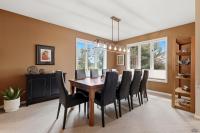
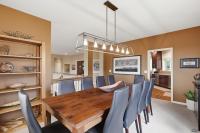
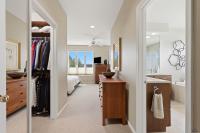
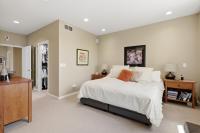
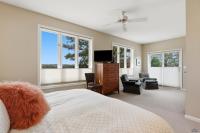
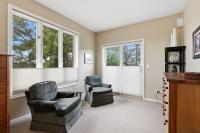
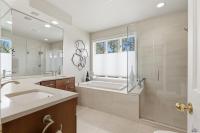
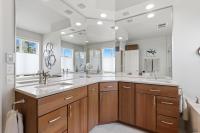
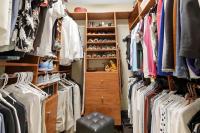
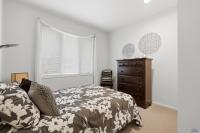
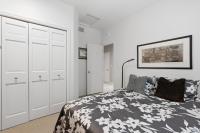
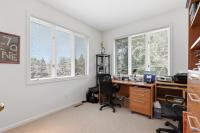
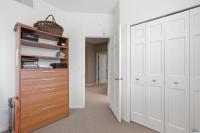
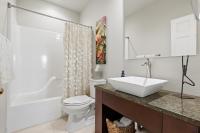
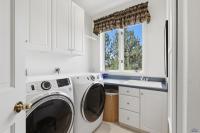
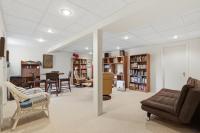
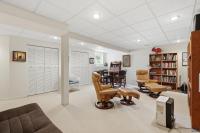
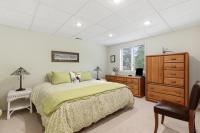
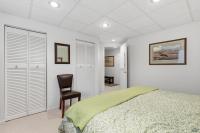
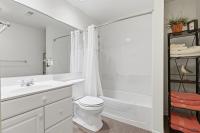
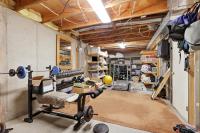
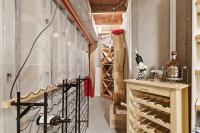
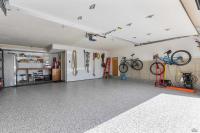
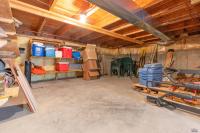
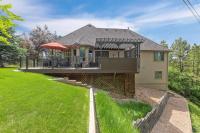
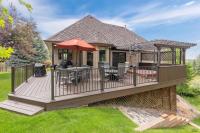
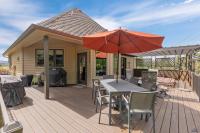
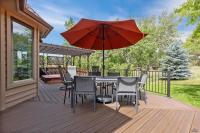
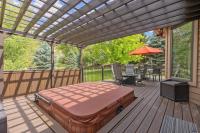
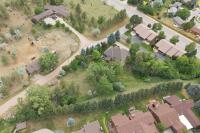
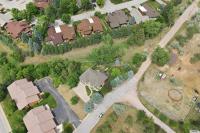
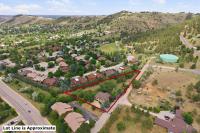
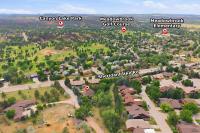
Quality 4 Bedroom 3 Bath home with unique floor plan on an amazing 1.02 acre lot. Great opportunity to own a quality lot in the heart of the West side of Rapid City. Open Kitchen with Center Island, Solid Surface countertops, breakfast nook and conveniently located next to the formal dining room. Kitchen open to the living room with Gas fireplace and sliders to private maintenace free back deck with hot tub. Primary Suite is nothing but stunning. Walk in shower and soaking tub, double vanity, tons of closet space and access to private side deck. Just off master is nicely equipped laundry room, 2 additional upper floor bedrooms and bath. As you enter there is a 3rd living space with dramatic vaulted ceilings and tons of natural light. 4th bedroom in lower level along with a large family room. Garage has addition perfect for a work bench and tons of storage underneath the main level accessed from the garage. Pride of ownership shows thru out the property!
PDF Brochure Request
3300 SHERIDAN LAKE RD, Rapid City, SD, 57702, United States
Quality 4 Bedroom 3 Bath home with unique floor plan on an amazing 1.02 acre lot. Great opportunity to own a quality lot in the heart of the West side of Rapid City. Open Kitchen with Center Island, … Read more
Inquire Now
Inquire Now