


$799,900
ACTIVE


Specification
| Type | Single Family |
| MLS # | 179282 |
| Heating | Natural Gas |
| Exterior | Frame |
| Basement | Yes |
| Parking | Attached |
| Publication date | Jul 01, 2026 |
| Neighborhood | Northern Hills |
| Subdivision | COUNTRYSIDE SUB |
| School district | Spearfish |
| Year built | 2021 |
Property ID: 15923
Updated: Jun 22, 2026
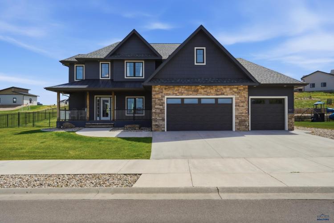
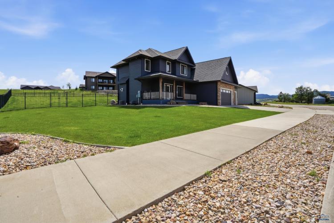
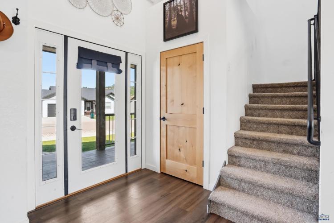
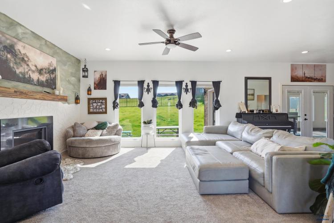
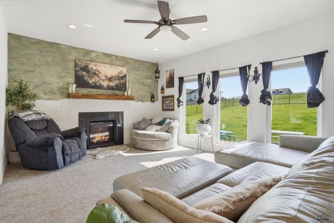
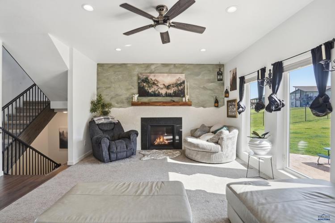
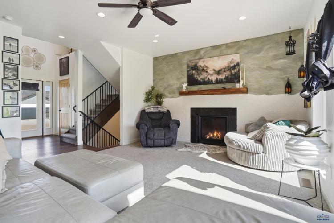
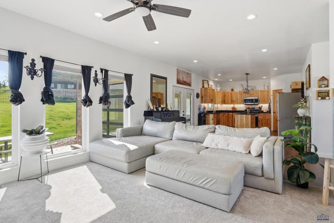
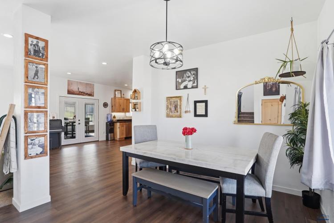
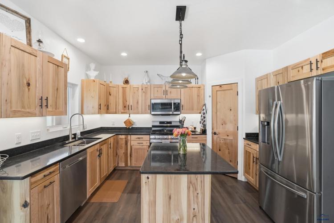
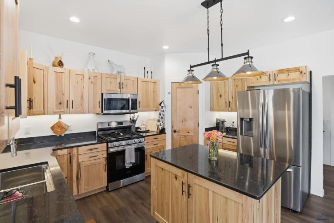
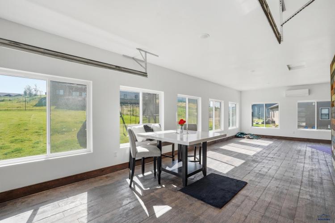
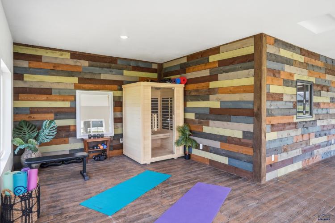
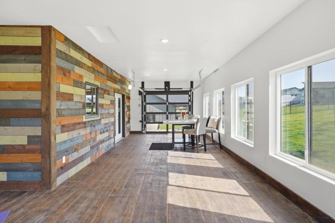
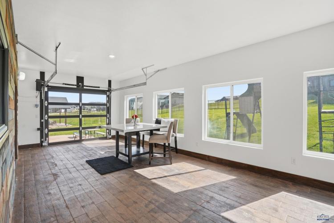
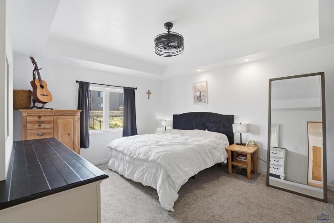
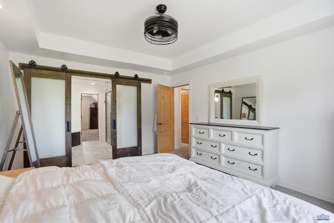
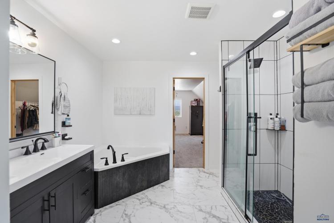
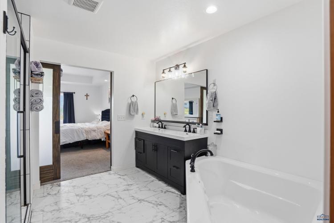
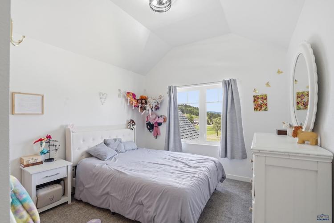
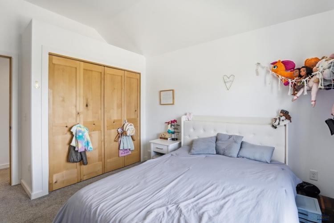
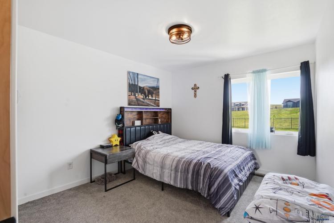
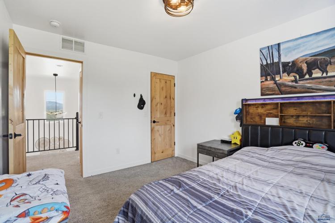
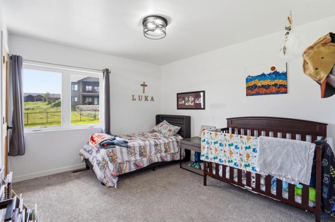
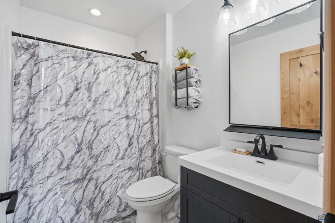
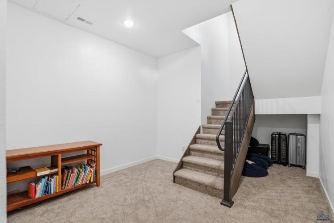
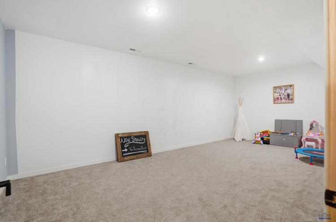
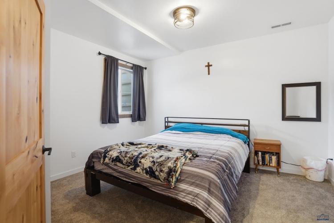
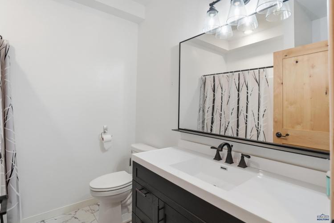
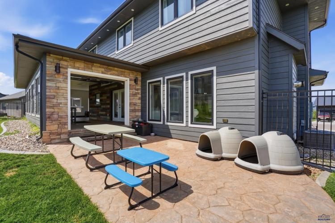
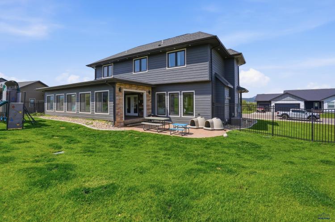
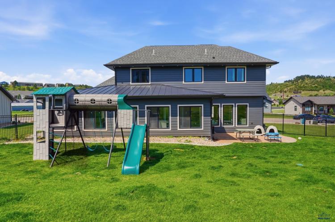
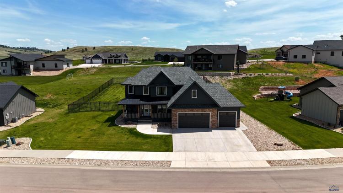
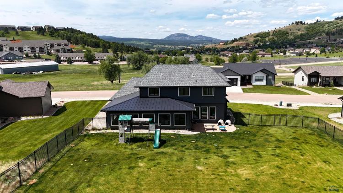
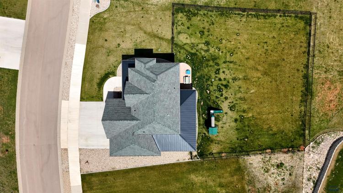
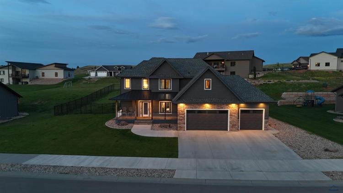
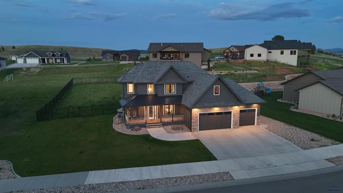
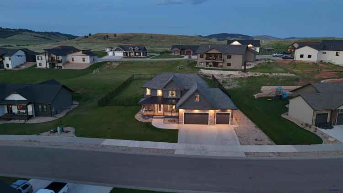
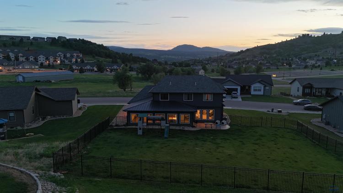
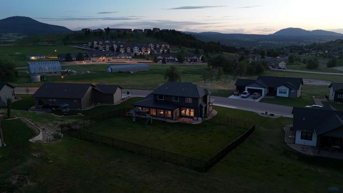
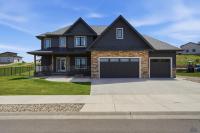
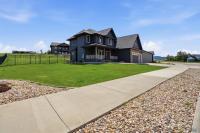
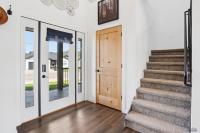
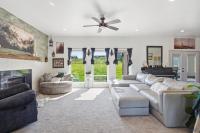
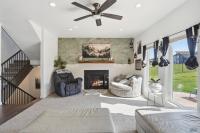
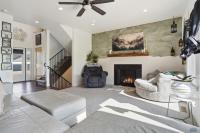
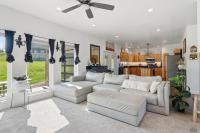
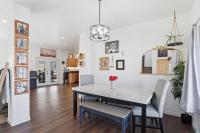
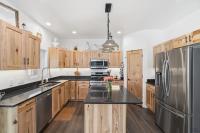
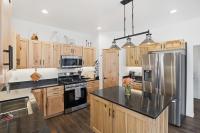
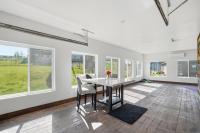
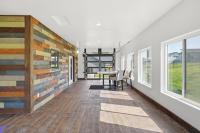
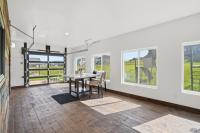
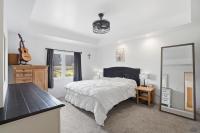
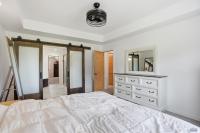
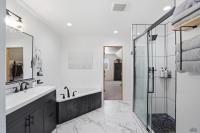
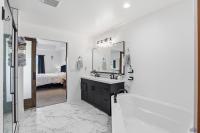
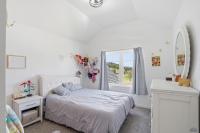
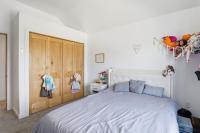
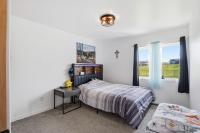
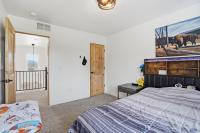
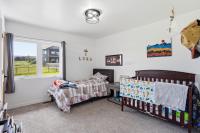
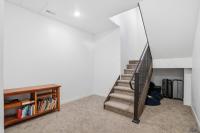
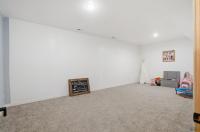
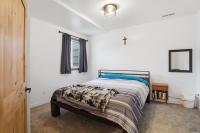
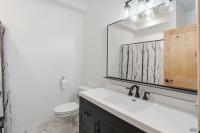
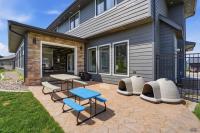
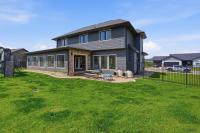
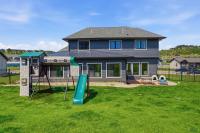
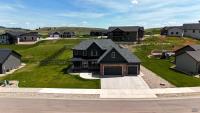
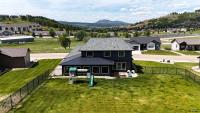
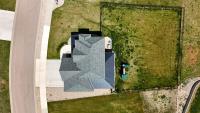
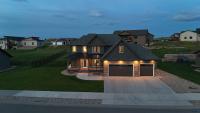
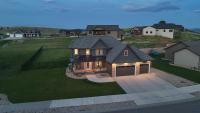
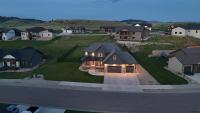
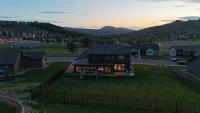
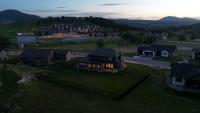
Picture Saturday morning. The sun room is glowing. The kids have already claimed the basement. You're standing in a kitchen built for the way you actually cook hickory cabinets, quartz counters, gas range, center island and you're thinking: this is it. Built in 2021, this 5-bedroom, 3.5-bath home in Countryside Subdivision was designed for families who want more than square footage. Nine-foot ceilings and a grand foyer set the tone. The main floor flows from a gas fireplace living room straight through to a fully fenced backyard with the Black Hills as your view. Upstairs, your primary suite is a retreat tile shower, soaking tub, and a 17x10 walk-in closet with Crow Peak visible every morning from your window. Four more bedrooms, including a finished basement with a full bath and oversized family room built for movie nights. Three-car garage. Sprinkler system. Impact-resistant roof. LP Smartside siding. Less than a mile to I-90. This home is ready. So is your next chapter.
PDF Brochure Request
427 GOOSEBERRY RD, Spearfish, SD, 57783-0000, United States
Picture Saturday morning. The sun room is glowing. The kids have already claimed the basement. You're standing in a kitchen built for the way you actually cook hickory cabinets, quartz counters,… Read more
Inquire Now
Inquire Now